
Timber Construction in Pattensen – Building in the Calenberger Land
From barn conversion to a solar carport in the farmyard: MAIER & PARTNER INNOVATIVBAU builds in Pattensen, Schulenburg, Hüpede, Jeinsen, Koldingen and Oerie.
Where farmsteads become living space again
Pattensen lies in the Calenberger Land south of Hannover, in the broad Leine valley between fields, the Koldinger Seen and the small villages of Schulenburg, Hüpede, Jeinsen, Reden, Vardegötzen and Oerie. Agriculture still shapes the townscapes here – and with it a building stock you do not find everywhere: farmsteads with a dwelling, a stable and a barn, often on large plots and frequently only partly in use. For these buildings, timber is the obvious answer. A barn can be developed into living space with an inserted timber frame and an insulated internal skin, a stable building rescued with a new roof, a farmhouse enlarged with a timber frame extension. Where there is room, outbuildings, workshops or carports with photovoltaics can be added. We design such projects with sound structure and building physics and clarify them with the building authority in advance, because changes of use are demanding in planning law. From Langenhagen it is around 24 kilometres.
Why timber suits farm building conversions
Old agricultural buildings usually have a sound shell but no insulation, no airtightness and often insufficient structural capacity for new uses. An inserted timber frame solves both: it carries new floors and loads independently of the old masonry while also housing the insulation layer. Because timber construction is dry and dimensionally accurate, it can be adapted to crooked existing geometries without straining the fabric. Vapour-open build-ups ensure the old masonry can continue to dry out.
- Regional specialist
- Short distances, dedicated contacts and teams from the Hannover region.
- Everything from one source
- From planning and structural design to turnkey handover – one point of contact.
- Energy-efficient & subsidisable
- Efficiency-house standard per GEG; we guide you through your BEG funding.
- On time & on budget
- Prefabricated timber construction: predictable build time and reliable fixed prices.
Our timber-construction services in Pattensen
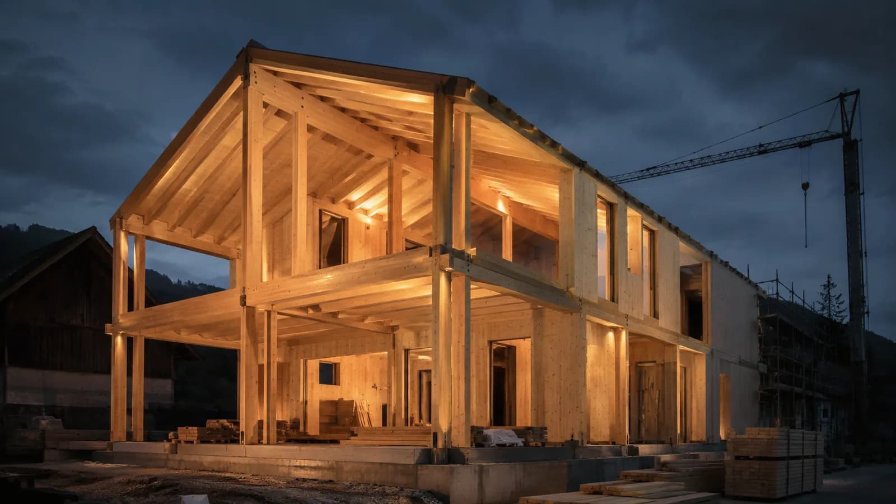
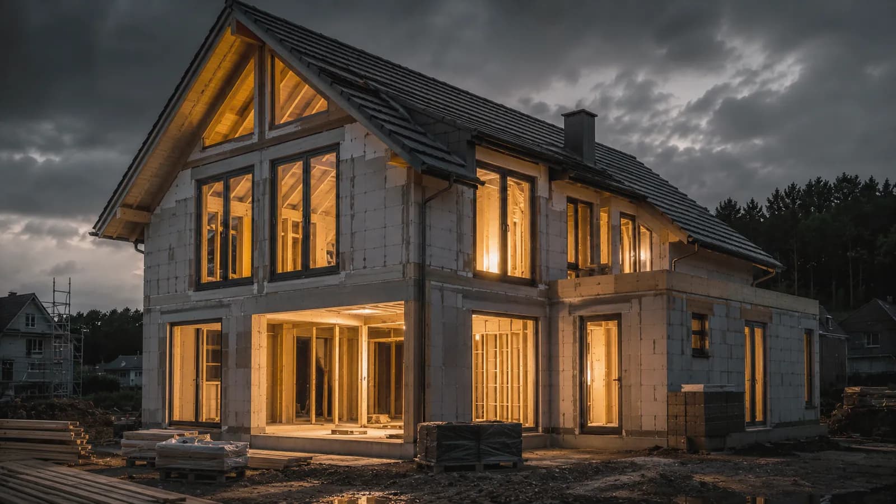
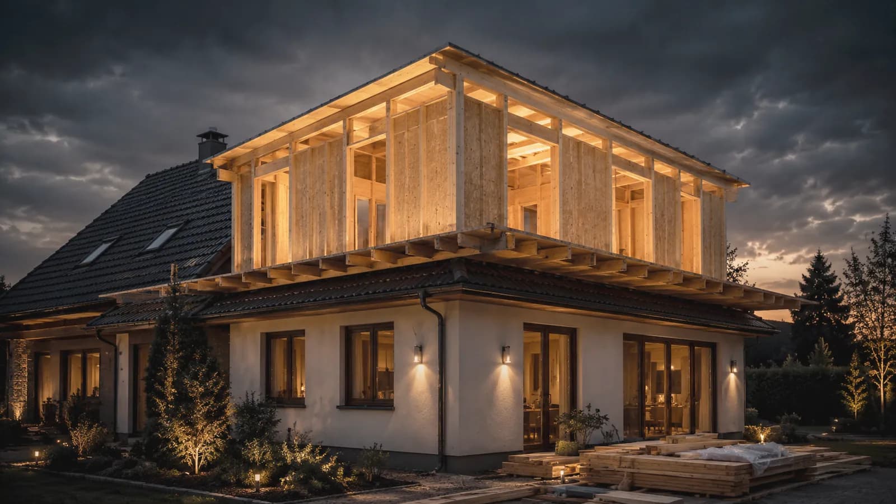
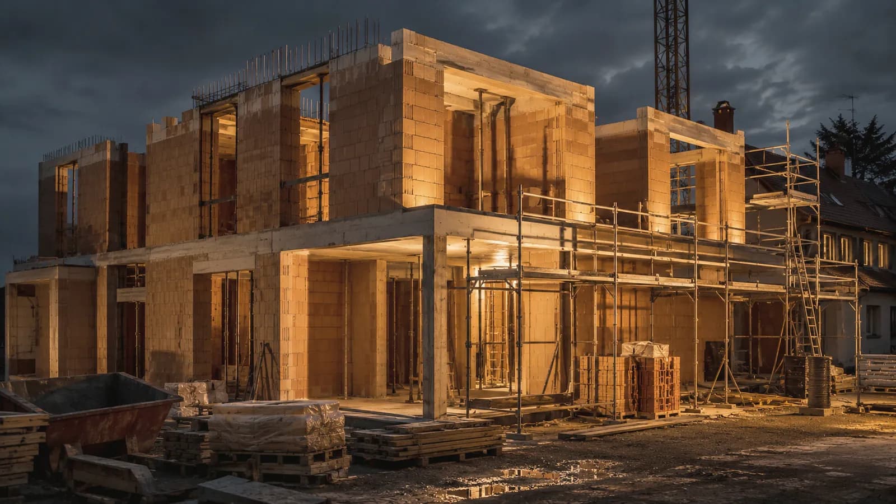
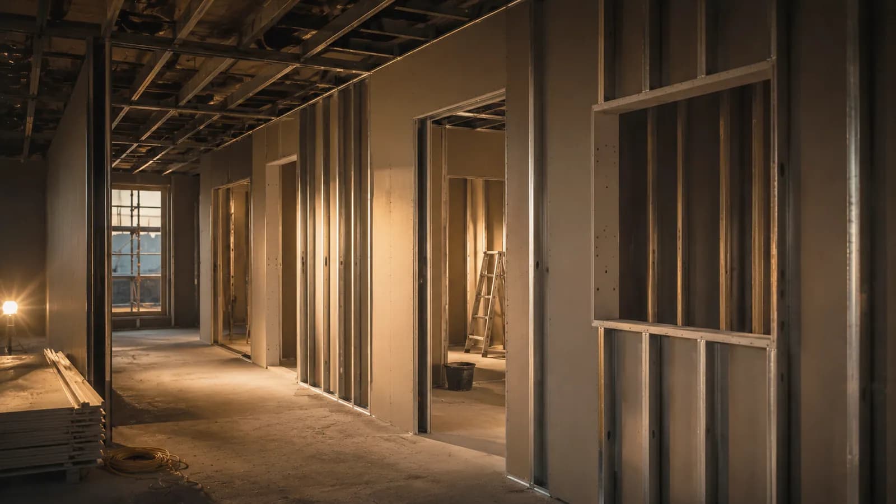
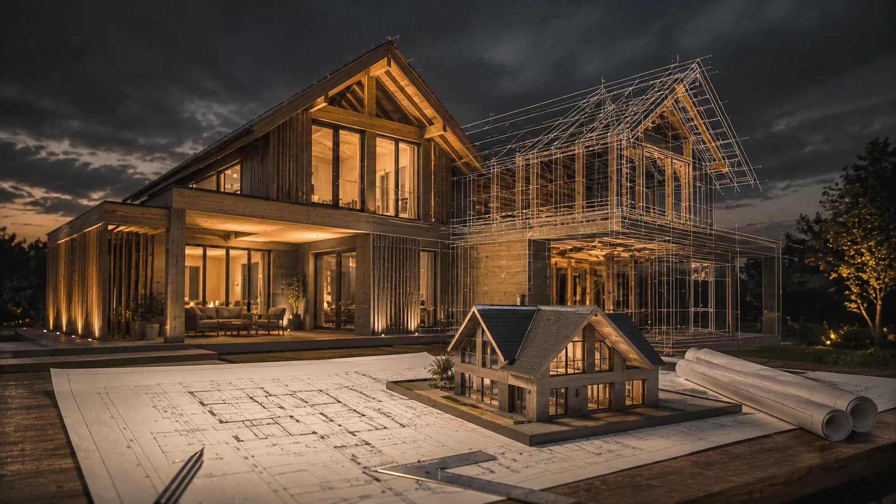
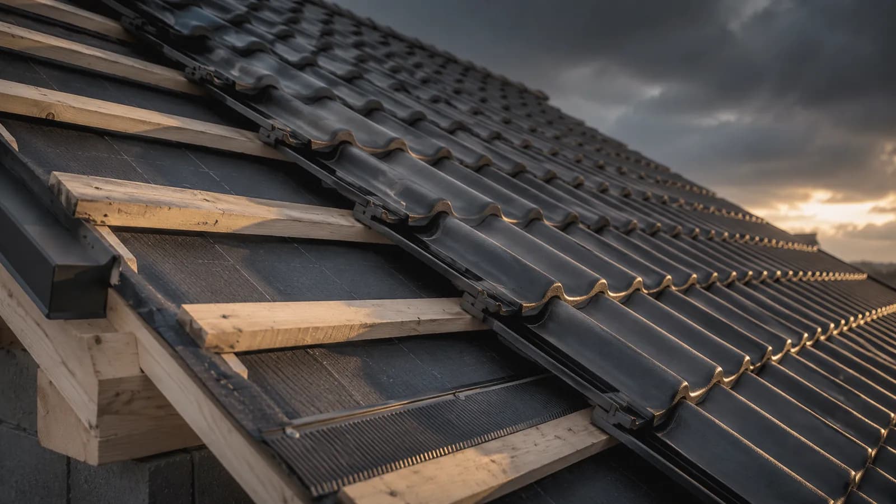
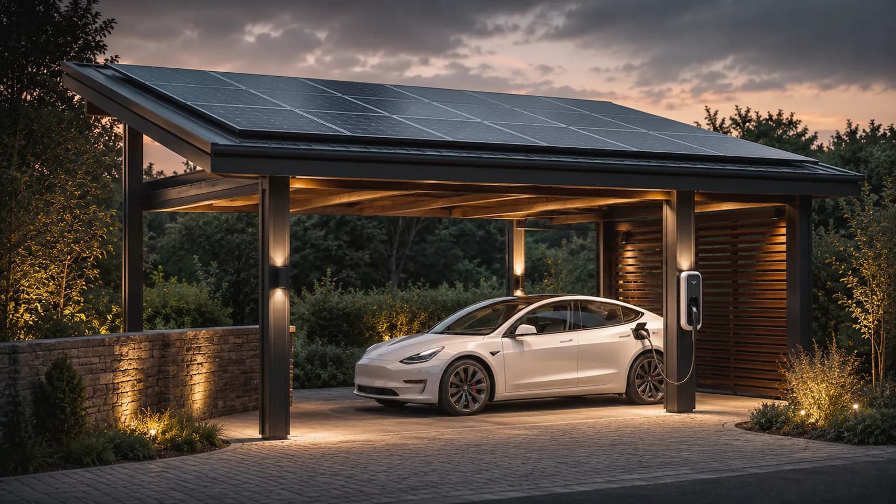
From timber houses to storey additions – every trade for your project in Pattensen and the surrounding area.
We build in Pattensen and the surrounding area
On site across all districts around Pattensen – and throughout the region.
- Schulenburg
- Hüpede
- Jeinsen
- Koldingen
- Reden
- Vardegötzen
- Oerie
What a farm conversion in Pattensen costs
With changes of use, the uncertainty sits in the existing fabric: the condition of foundations, masonry and roof structure, hazardous materials in old components, and the site access required. Only once that has been surveyed can anyone calculate responsibly. We therefore work in two steps – survey and design first, then a fixed-price offer with clearly separated items. We have no price list, but we do have a quotation on request.
Funding for conversions and renovation
When an agricultural building becomes living space, the requirements of the Building Energy Act apply to the components affected. Under the BEG, insulation, roof and building services can be funded as individual measures, and a comprehensive renovation also as an Efficiency House. What applies in a specific case depends on how the building is classified – an energy consultant clarifies that before any application.
Completed timber projects
A look at completed projects from Region Hannover and the surrounding area.
Frequently asked questions about timber construction in Pattensen
Can I convert a barn in Pattensen into a dwelling house?
Structurally it is often possible. What matters first is planning law: does the building lie inside or outside the settlement boundary, can the change of use be approved, and what conditions apply? We clarify this with you and the building authority before design and cost even become a topic.
What happens to the old roof of an agricultural building?
That depends on the condition of the structure. Rafters can often be strengthened or supplemented rather than replaced entirely. If the roof is rebuilt, we combine structure, insulation layer, sub-roof and covering in one operation – considerably more economical than two separate campaigns.
Is a solar carport worthwhile on a large farmyard plot?
Farmyards usually offer enough unshaded roof area, and with a workshop, heat pump or wallbox the share of self-consumed electricity is correspondingly high. We build the timber structure to carry the module field permanently and match the orientation to your site.
Do you also build new outbuildings and workshops in timber?
Yes, that falls under our individual projects. Whether a tool shed, a workshop or a covered working area, we design the structure around the intended use and span, and the execution is matched to the existing character of the yard. Permit questions are clarified beforehand.
Timber construction nearby
Let's talk about your project in Pattensen
Barn conversion, extension, new build or solar carport in the Calenberger Land – we look at the existing fabric and tell you what is realistically achievable.