
Timber Construction in Hemmingen – Space in Existing Homes
Add a storey instead of moving house: MAIER & PARTNER INNOVATIVBAU plans and builds in Arnum, Wilkenburg, Devese and Hiddestorf – from extensions to Efficiency Houses.
Building south of Hannover, between the Leine and the commuter belt
Hemmingen sits directly south of Hannover, and that location shapes the building tasks here. Anyone living in Arnum, Westerfeld or Devese is in the city within minutes yet wants to stay in the green surroundings of the Leineaue. Much of the housing stock dates from the 1960s to 1980s: solidly built single- and two-family homes whose floor plans and insulation levels no longer match how people live today. Rather than selling up and starting a search, owners can develop what they already have. A storey addition creates an extra floor, an extension in timber frame construction enlarges the kitchen or living area, and a rebuilt roof brings insulation and covering up to current standards. Wilkenburg, Harkenbleck, Ohlendorf and Hiddestorf add more village-like settings with larger plots, where extensions and outbuildings are easier to accommodate. From our base in Langenhagen it is around 16 kilometres – close enough for short-notice site visits during construction.
Why timber suits Hemmingen's housing stock
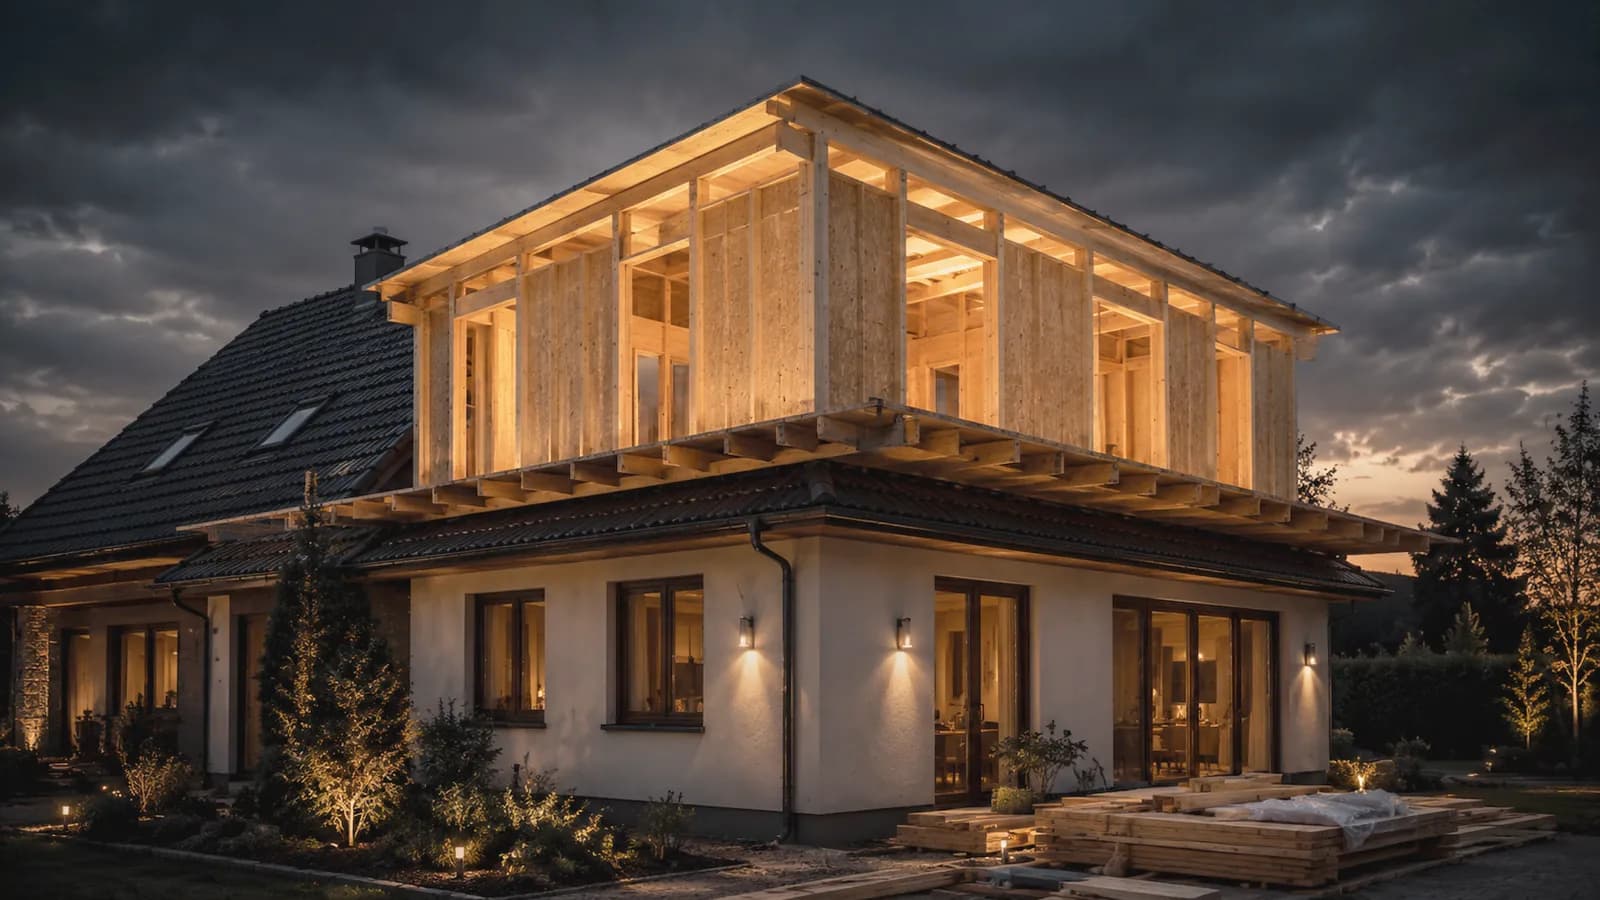
Existing buildings have structural reserves, but they are not unlimited. For the same load-bearing capacity, timber weighs considerably less than masonry or concrete, which makes it the obvious material when a storey or dormer is to sit on top of an existing house. Prefabrication adds to that: wall and roof elements are produced in the workshop and assembled on site, so the house is open for only a short time. For a family staying put during the works, that is the decisive difference. And because timber structures hold the insulation within the load-bearing layer, the wall build-up stays slim.
- Regional specialist
- Short distances, dedicated contacts and teams from the Hannover region.
- Everything from one source
- From planning and structural design to turnkey handover – one point of contact.
- Energy-efficient & subsidisable
- Efficiency-house standard per GEG; we guide you through your BEG funding.
- On time & on budget
- Prefabricated timber construction: predictable build time and reliable fixed prices.
Our timber-construction services in Hemmingen
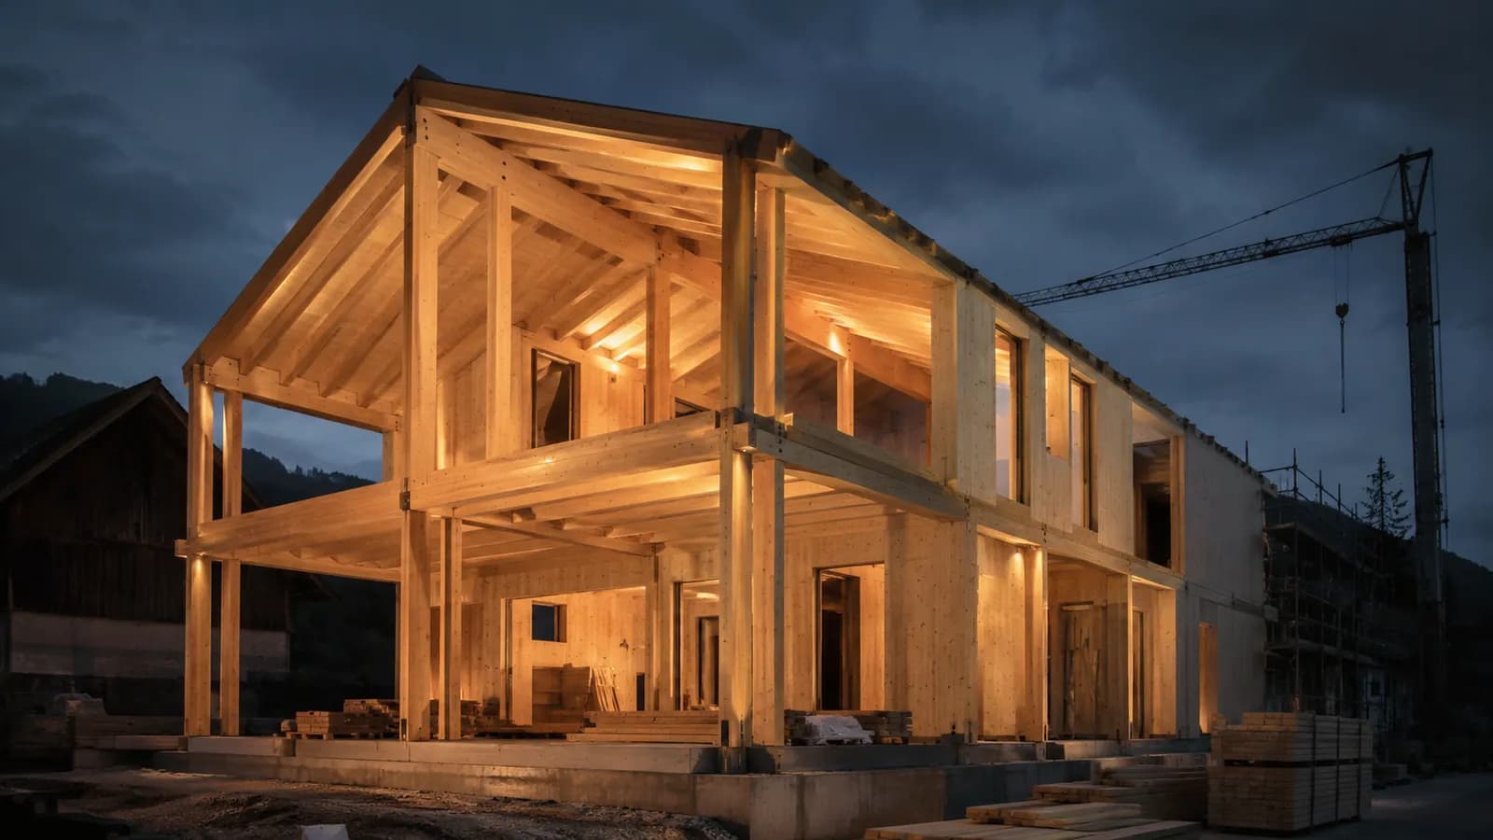
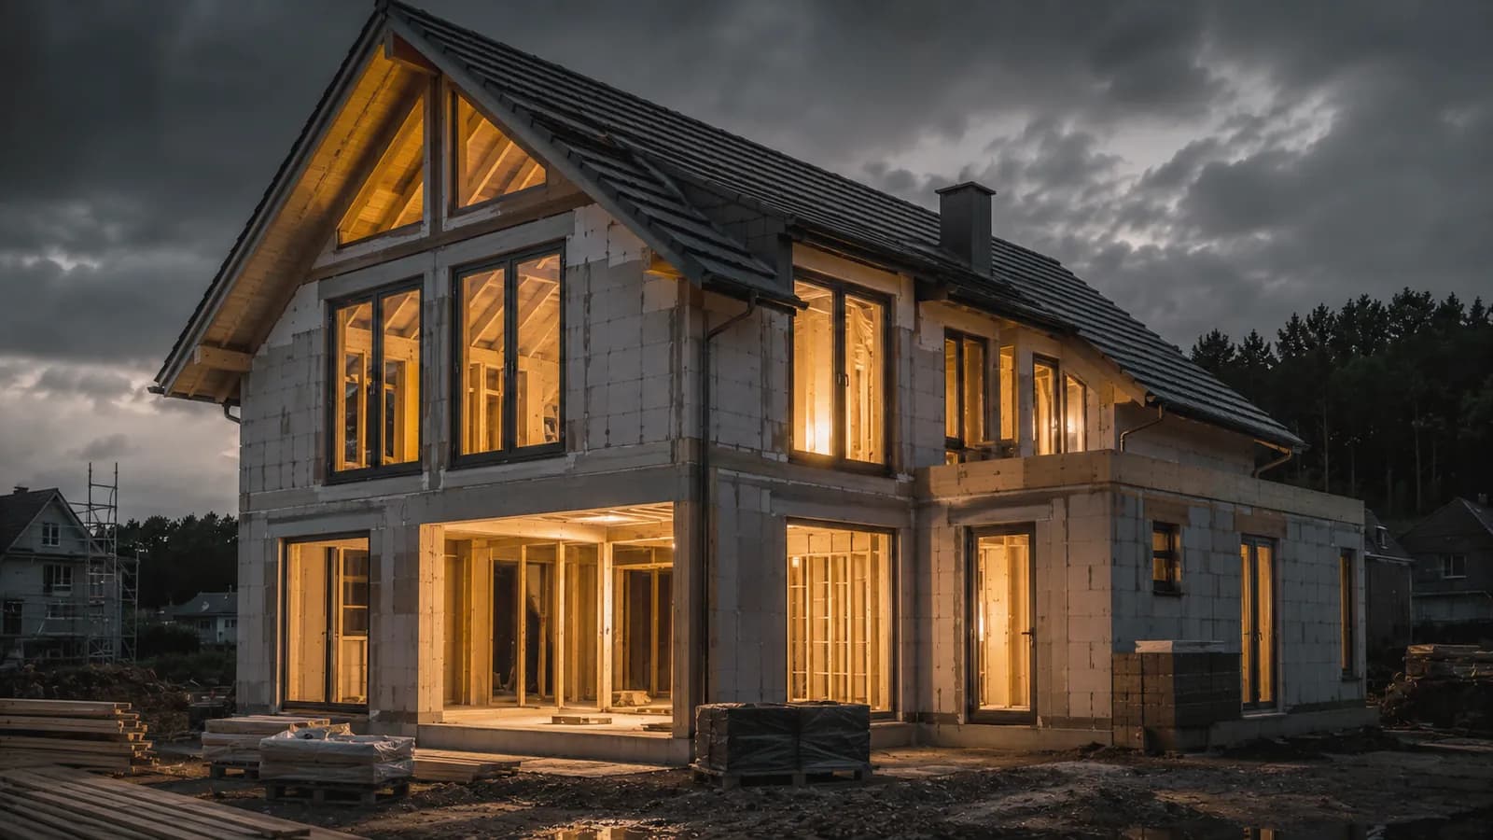
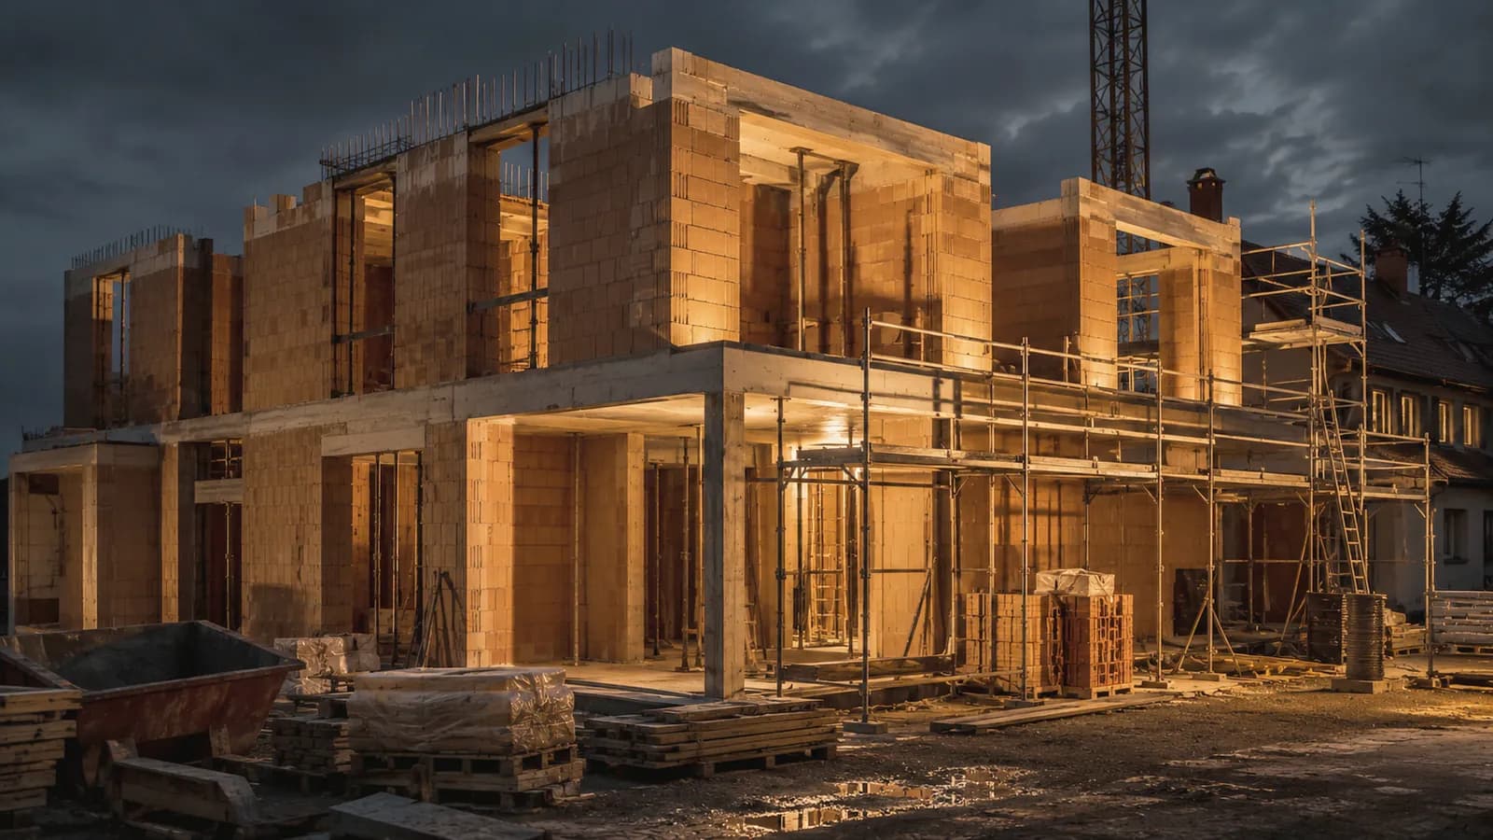
From timber houses to storey additions – every trade for your project in Hemmingen and the surrounding area.
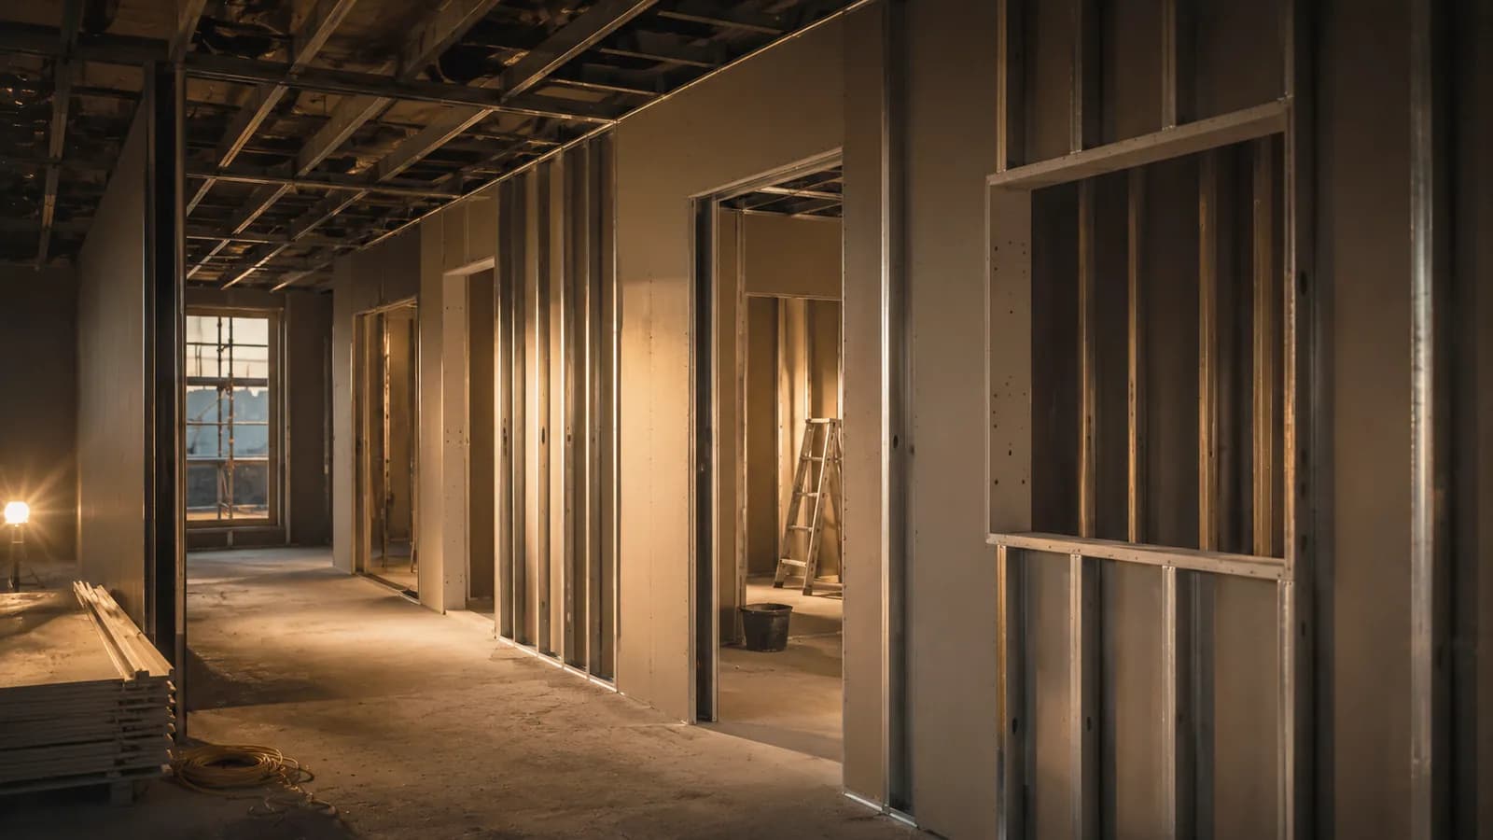
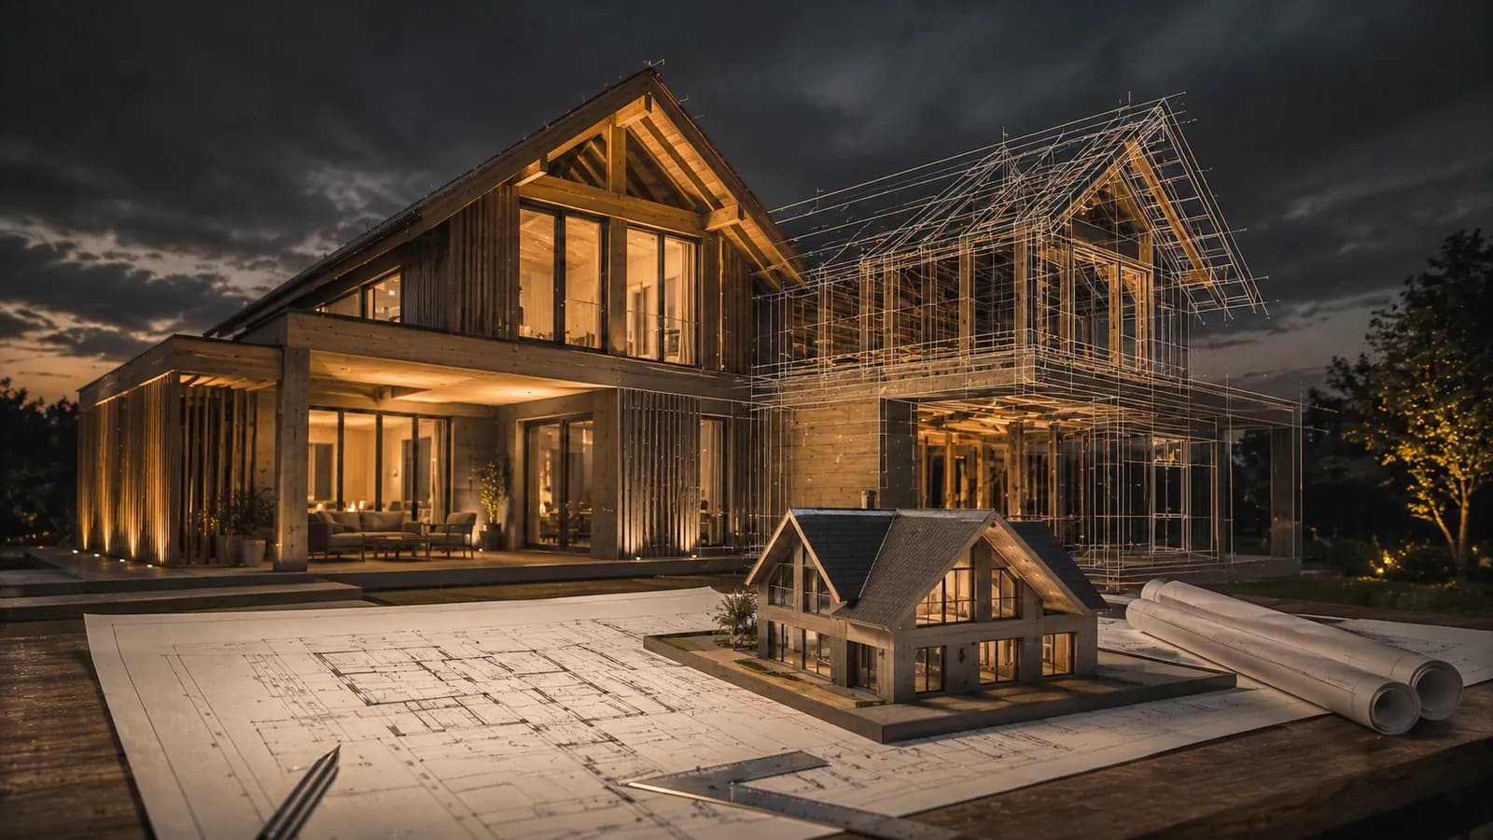
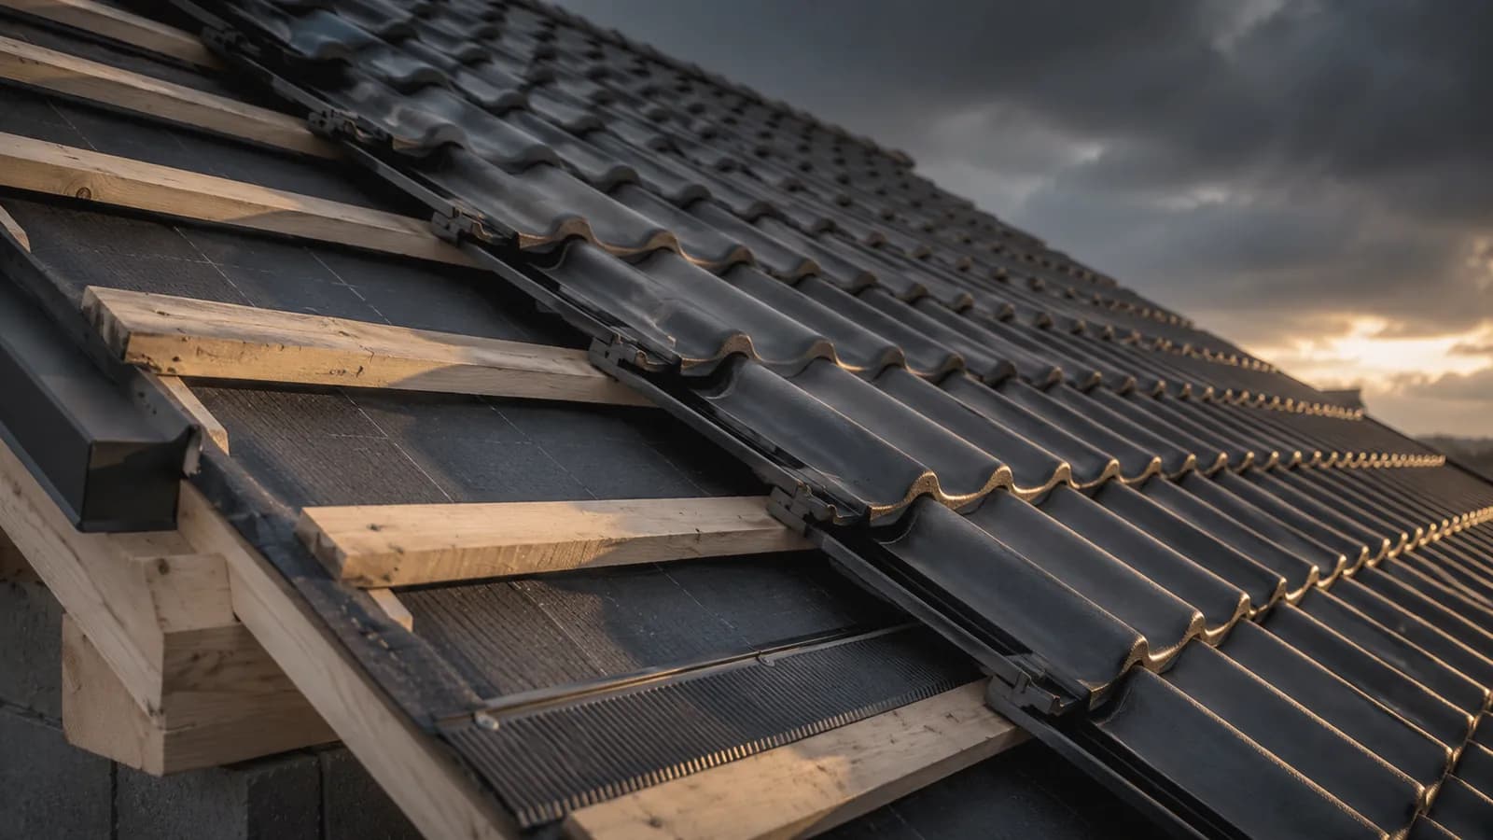

We build in Hemmingen and the surrounding area
On site across all districts around Hemmingen – and throughout the region.
- Arnum
- Westerfeld
- Wilkenburg
- Harkenbleck
- Devese
- Ohlendorf
- Hiddestorf
What a storey addition in Hemmingen costs
When building on existing structures, the starting condition drives the cost: the reserves in the current floors and walls, the state of the roof and building services, and the effort for access and scaffolding. That is why we publish no square-metre prices and instead first record what is actually there. After surveying and planning you receive a clearly structured offer with a fixed price. We quote costs on request – but only once we have seen your house.
Funding for renovation and extensions
Work on existing buildings falls under the Federal Funding for Efficient Buildings (BEG): individual measures on roof, facade and building services run through BAFA, while comprehensive renovation to Efficiency House level goes through KfW. Which route pays off depends on the current condition and the planned scope. We design the component build-ups so the requirements are achievable; the calculation and application are handled by an energy consultant.
Completed timber projects
A look at completed projects from Region Hannover and the surrounding area.
Frequently asked questions about timber construction in Hemmingen
Is a storey addition worthwhile on a 1970s bungalow?
Often yes – a shallow-pitched roof can frequently be replaced by a lightweight timber storey. Whether it works is a structural question: we check foundations, walls and floor slabs for load reserves before any design work begins. If the assessment comes back negative, we say so openly.
Can we keep living in the house in Arnum during the works?
In many cases yes. Because the elements arrive prefabricated and are assembled quickly, the period with an open building envelope stays short. We walk through the construction phases with you beforehand and keep the building weather-protected between assembly days.
What should we watch out for on plots near the Leineaue?
Proximity to the river mainly means the ground conditions and water table must be known. A soil survey clarifies the foundation and waterproofing, and the local building authority provides information on site-specific stipulations. We design the plinth and wall junctions to be reliably moisture-proof.
Do you handle roof covering and insulation in one go?
Yes. If the roof is being opened anyway, it makes technical and financial sense to renew insulation, airtightness layer and covering together. Roof covering is one of our eight services, so you have a single point of contact for both carpentry and roofing.
Timber construction nearby
Your building project in Hemmingen
Storey addition, extension or renovation of existing fabric – we look at your house and tell you honestly what is feasible. The first conversation is free of obligation.