Timber Construction in Sarstedt – Living Space on Tight Ground
Infill plots, narrow sites and housing stock from the growth years: in Sarstedt the light, slim timber structure is exactly the right answer.
Densification between Innerste and Leine
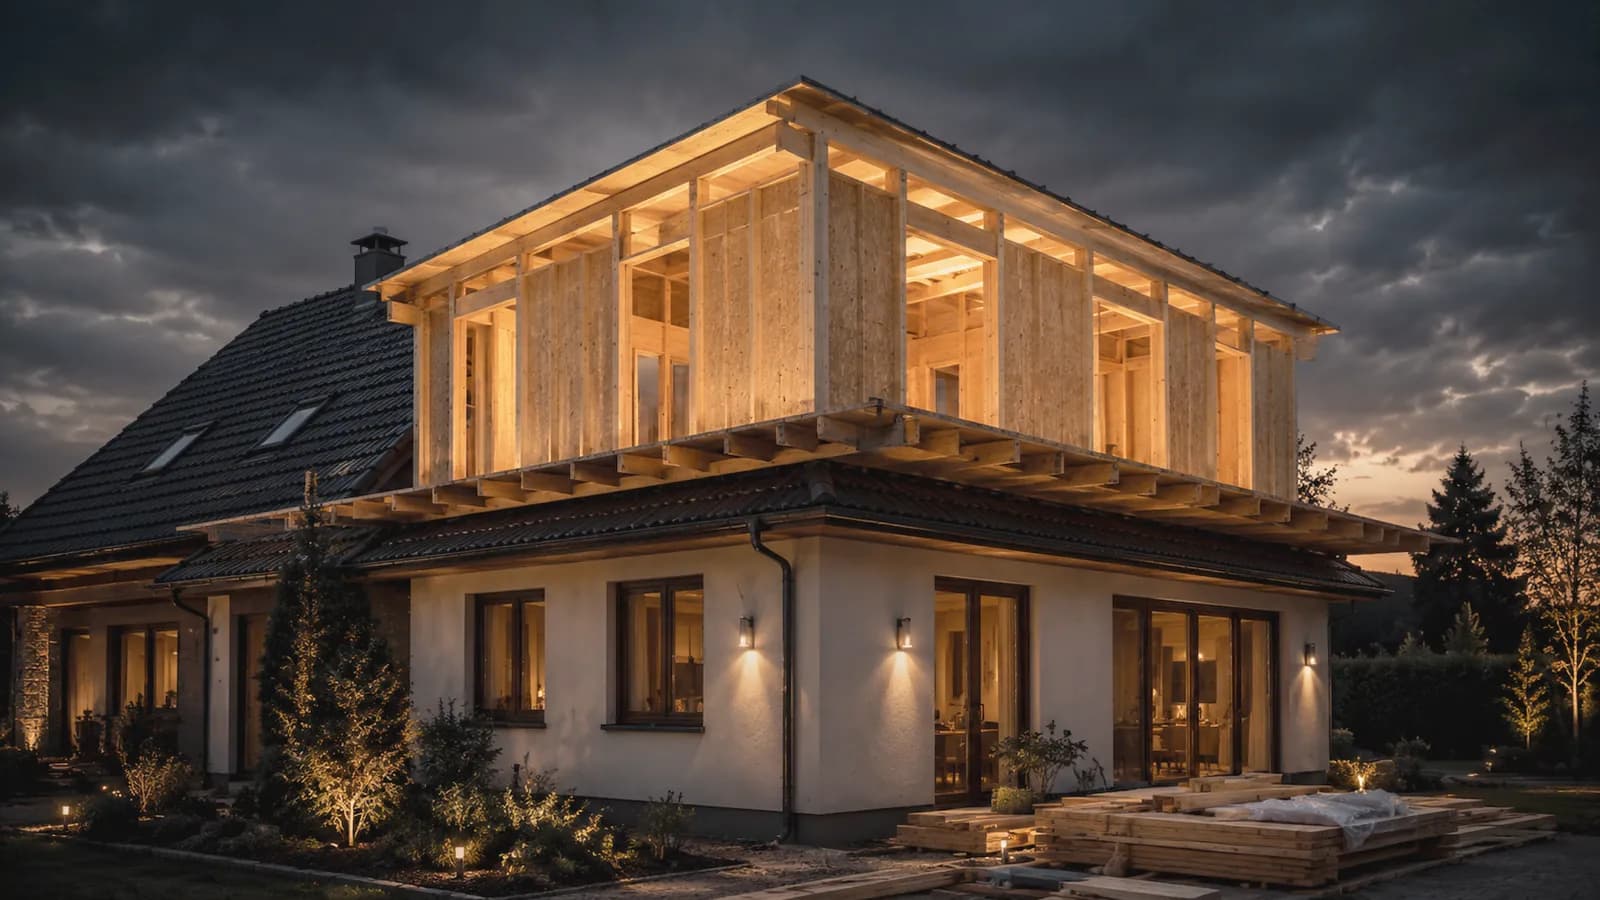
Sarstedt is a compact small town with a railway connection, positioned between Hannover and Hildesheim and therefore a sought-after address for commuters. Free building plots are correspondingly scarce, and construction often happens where something already stands: in infill gaps, on subdivided plots, in a second row, or as an additional storey on an existing building. That is timber territory. The elements arrive prefabricated, are set with a mobile crane and require only a few days of site activity, which makes a noticeable difference when the neighbours live two metres away. Because the insulation sits between the studs, the walls stay slim, and on a narrow plot every centimetre of wall thickness is living space gained. In the villages of Heisede, Ruthe, Hotteln, Gödringen and Schliekum the task looks different, revolving more around extensions, roof renovation and enlarging established family homes. The setting in the lowland of Innerste and Leine also makes a careful look at foundations and base details worthwhile.
Why Timber Construction Fits Sarstedt
With densification, three things count: weight, time and space, and timber delivers on all three. Its low dead weight makes storey additions possible without overtaxing the existing structure, provided the load reserves are checked beforehand. The short assembly period keeps noise, dirt and blocked areas in a residential quarter to a minimum. And slim, highly insulated wall build-ups create more usable area within the same footprint. Add the dry construction method: no months of drying out a damp shell before interior work can begin.
- Regional specialist
- Short distances, dedicated contacts and teams from the Hannover region.
- Everything from one source
- From planning and structural design to turnkey handover – one point of contact.
- Energy-efficient & subsidisable
- Efficiency-house standard per GEG; we guide you through your BEG funding.
- On time & on budget
- Prefabricated timber construction: predictable build time and reliable fixed prices.
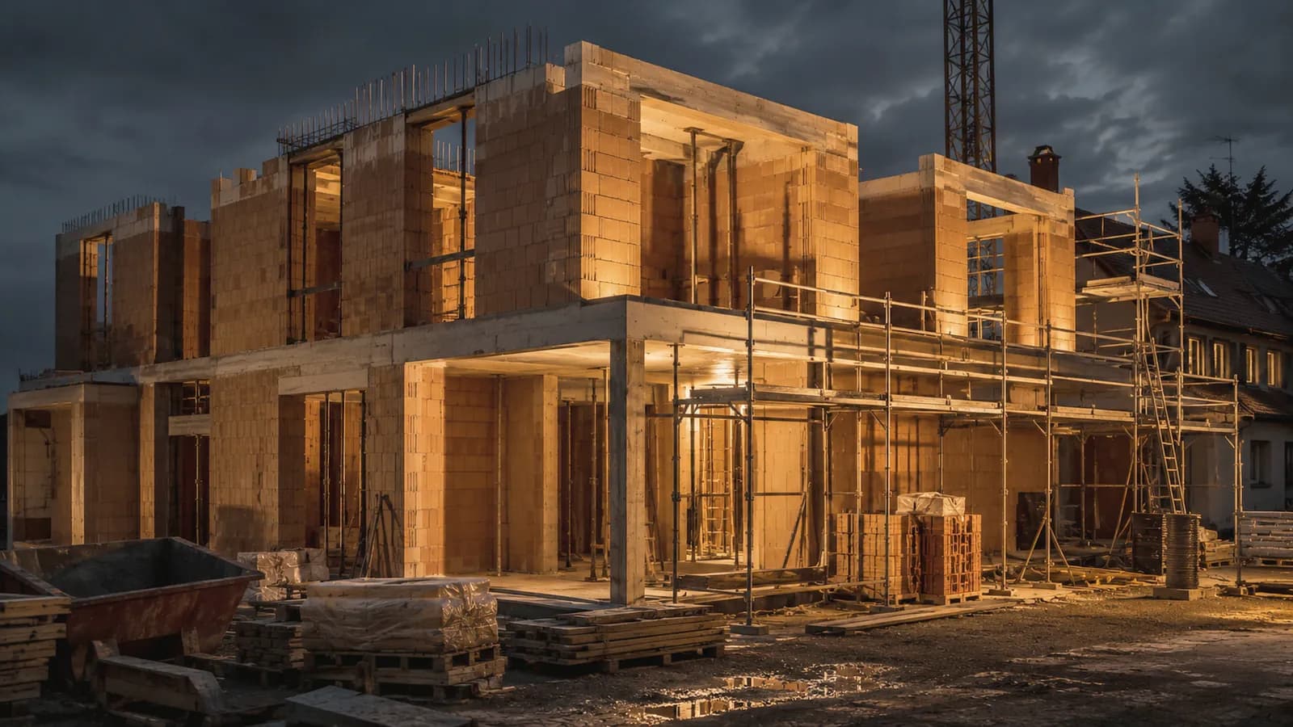
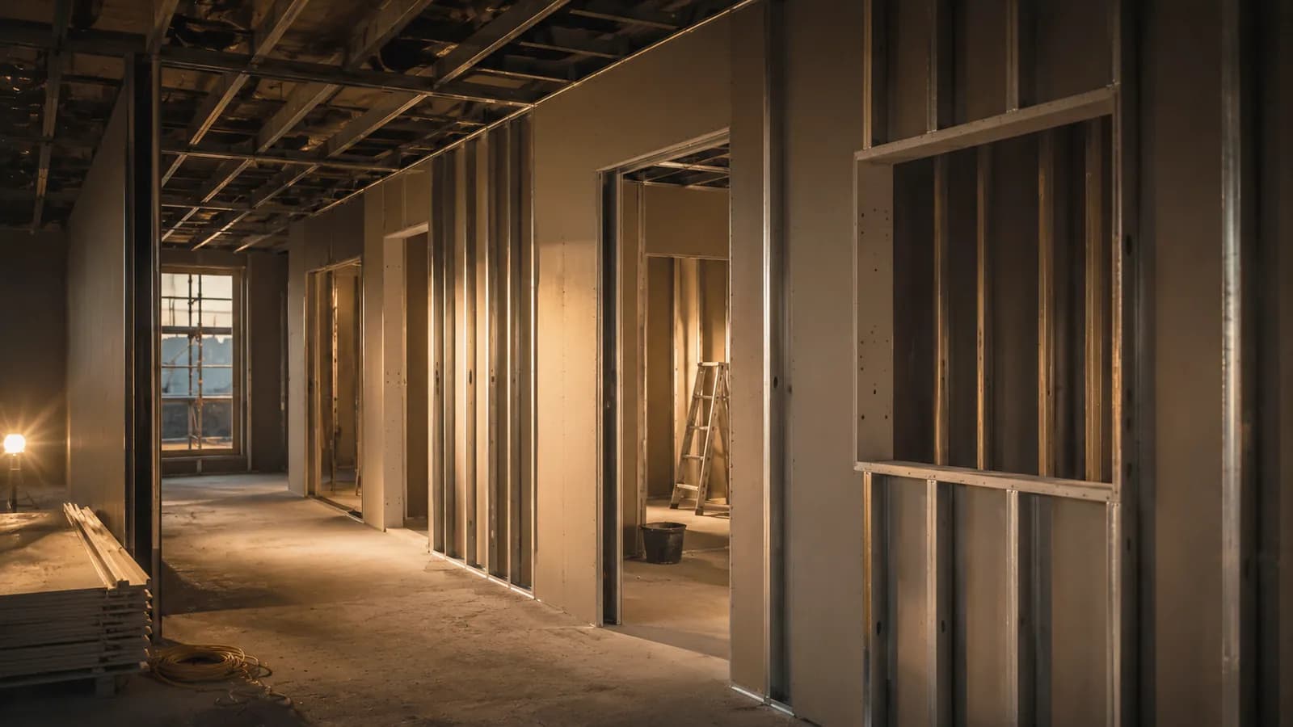
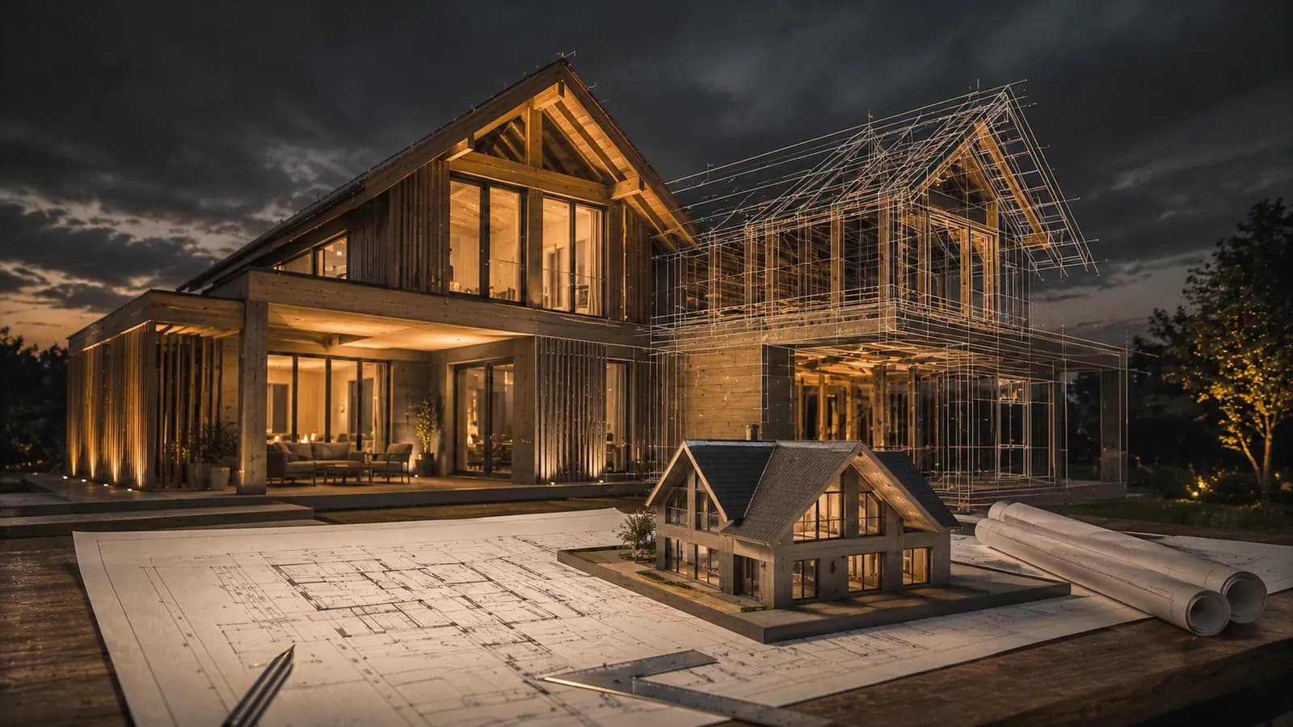
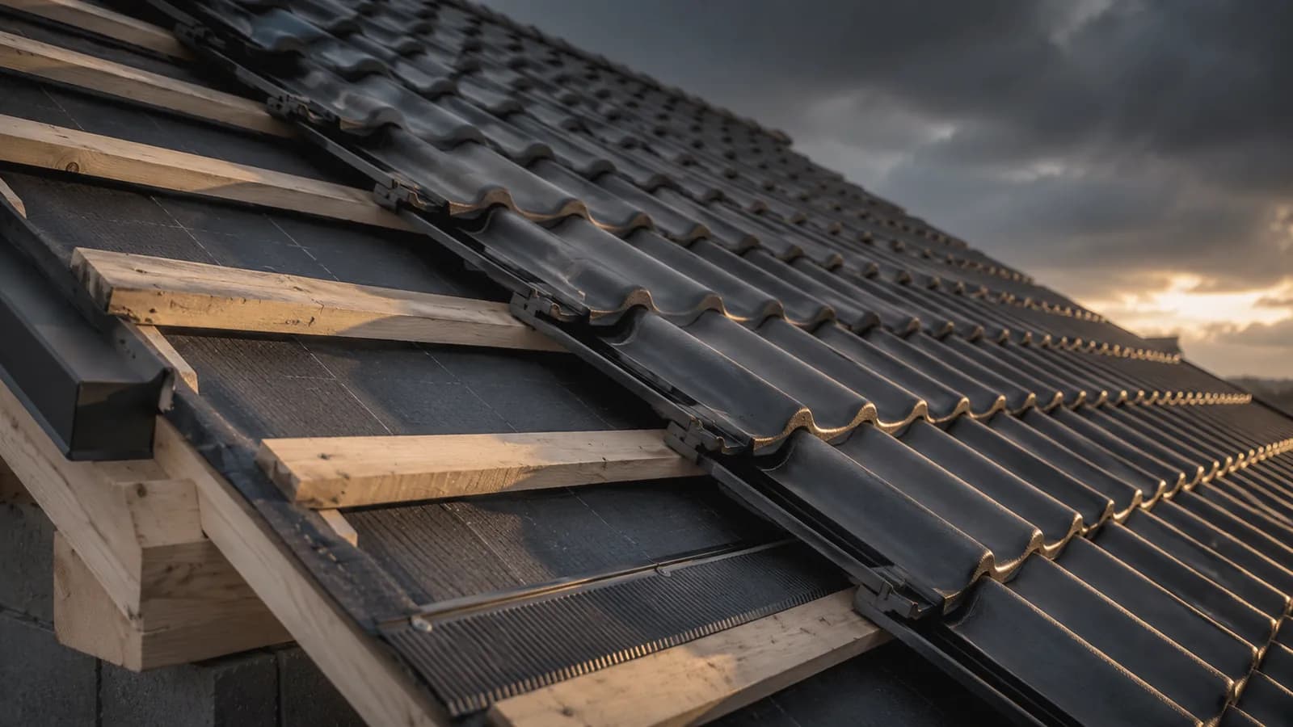
Our timber-construction services in Sarstedt
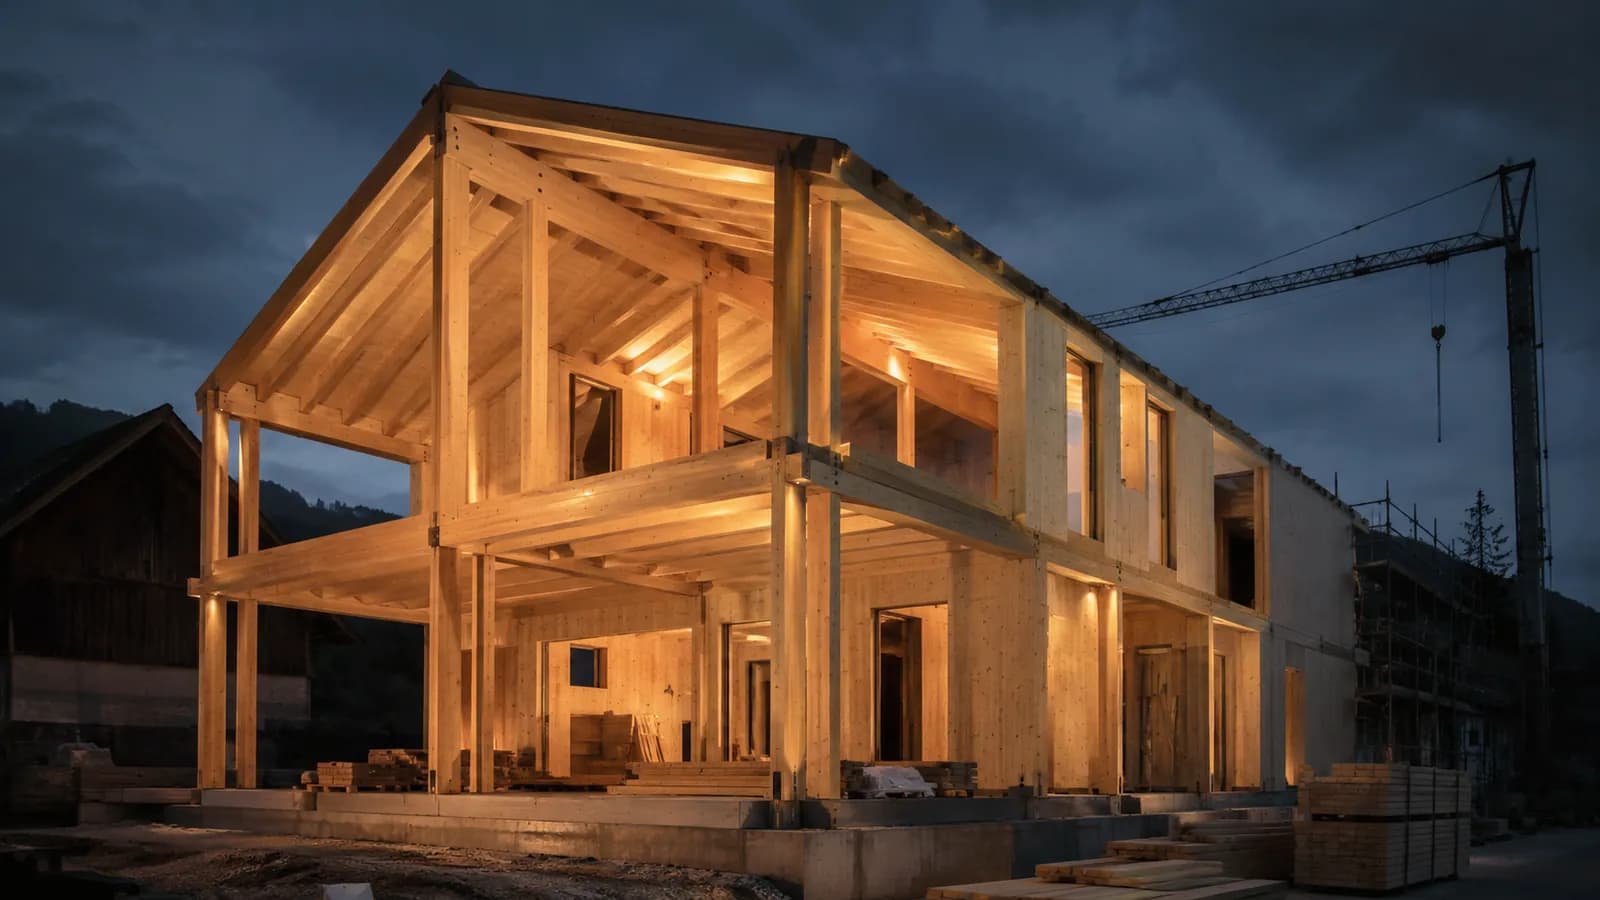
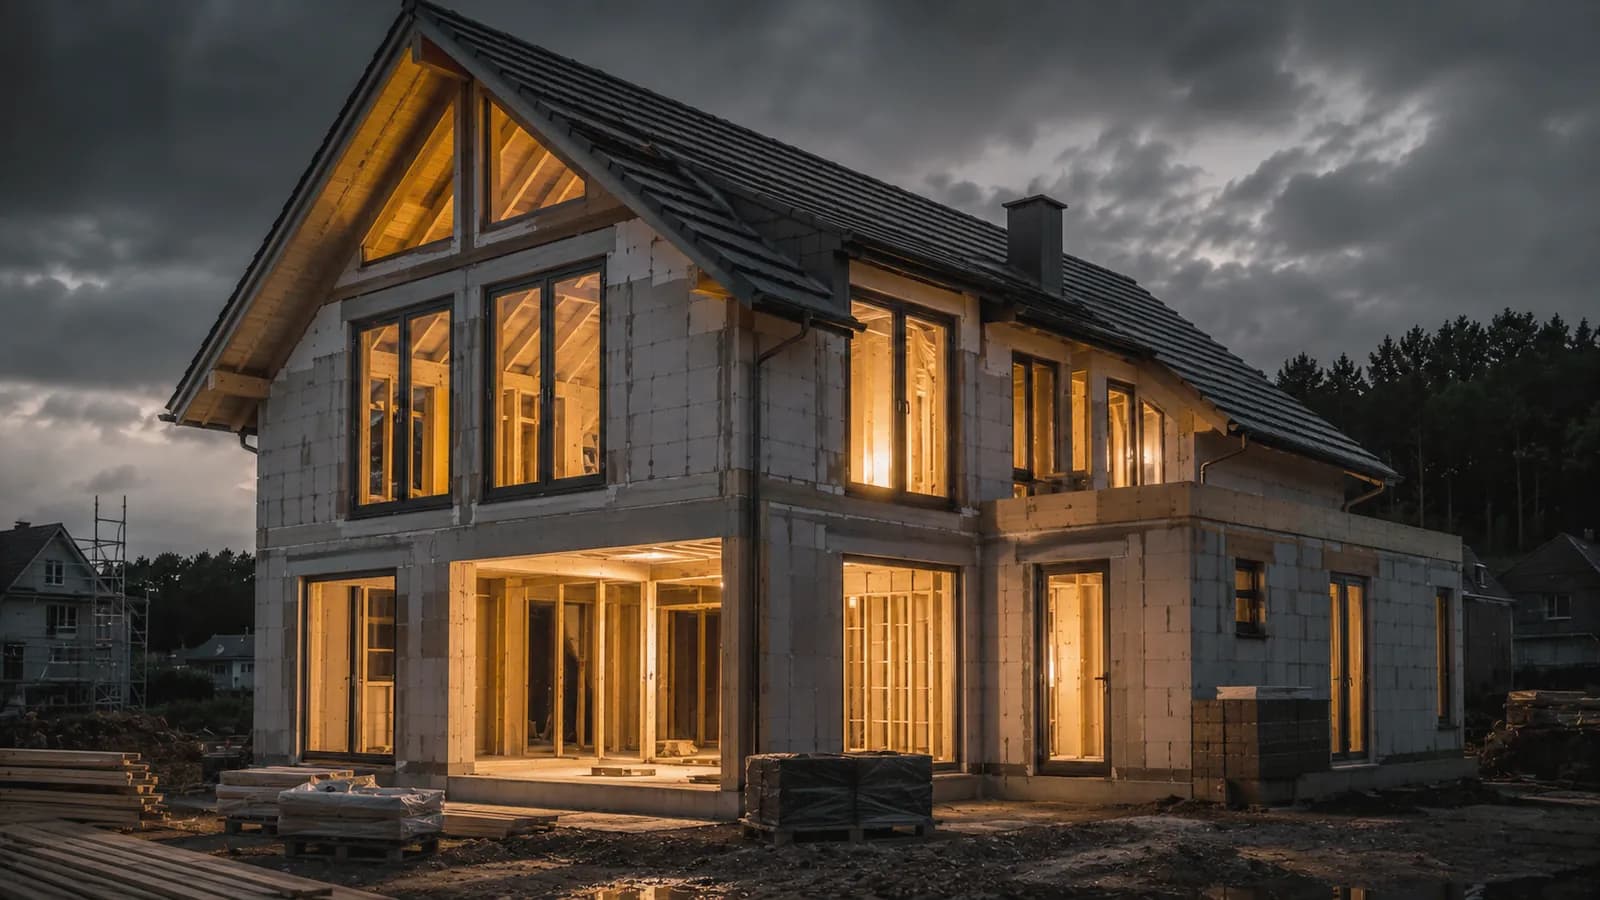
From timber houses to storey additions – every trade for your project in Sarstedt and the surrounding area.

We build in Sarstedt and the surrounding area
On site across all districts around Sarstedt – and throughout the region.
- Heisede
- Ruthe
- Hotteln
- Gödringen
- Schliekum
What Does a Storey Addition in Sarstedt Cost?
When building within existing fabric, the preliminary work determines the price: how much the existing building can carry, how the roof is reached, where the crane stands, and how demanding the connections to existing walls and services are. We answer those questions before the costing, not afterwards. The result is a fixed price after site measurement and planning, one that also reflects honestly the effort of running a site in confined conditions. Prices are always quoted project-specific on request.
Funding When Building on Existing Stock
Anyone adding a storey, extending or renovating soon reaches the question of funding. The BEG programmes at KfW and BAFA support single measures such as roof and facade insulation as well as the route to an Efficiency House level for the whole building. New living space created by a storey addition can also trigger its own requirements under the GEG. Which combination pays off depends on the existing fabric; an energy consultant handles assessment and application, and we supply the structural groundwork.
Completed timber projects
A look at completed projects from Landkreis Hildesheim and the surrounding area.
Frequently asked questions about timber construction in Sarstedt
Will my house in Sarstedt carry another storey at all?
That is decided by the structural condition of the building, not by wishful thinking. Foundations, load-bearing walls, floors and bracing are all assessed. Houses from the post-war and growth years often have reserves because they were built robustly. Only after that check do we plan the addition in concrete terms.
How loud and how long is the site work for the neighbours?
Considerably shorter than with conventional construction. Wall and roof elements are made in the workshop; on site the crane is set up, the elements are assembled and sealed, usually within a few days. After that the work moves indoors. Delivery and crane standing area are agreed in advance.
What about sound insulation close to the railway line?
Sound insulation in buildings is governed by DIN 4109. Where traffic noise is present, the external noise level becomes the benchmark for walls, roof and windows. Multi-layer timber components with heavy claddings and separated leaves achieve good values here, and we design the build-up to match the actual exposure at your address.
Do you also build in Heisede, Ruthe or Gödringen?
Yes, we work across the town and its villages, including Heisede, Ruthe, Hotteln, Gödringen and Schliekum. It is about 30 kilometres from Langenhagen, a distance that makes site appointments and site supervision easy to plan.
Timber construction nearby
Create More Living Space in Sarstedt
A storey addition, an extension or a new build in an infill gap: show us the property, and we will assess the options and cost them honestly.