Timber Construction in Bückeburg – Building in a Historic Setting
Storey additions, loft conversions and energy upgrades within the established building stock between the palace park and the outlying villages.
Timber Construction in Heritage-Shaped Bückeburg
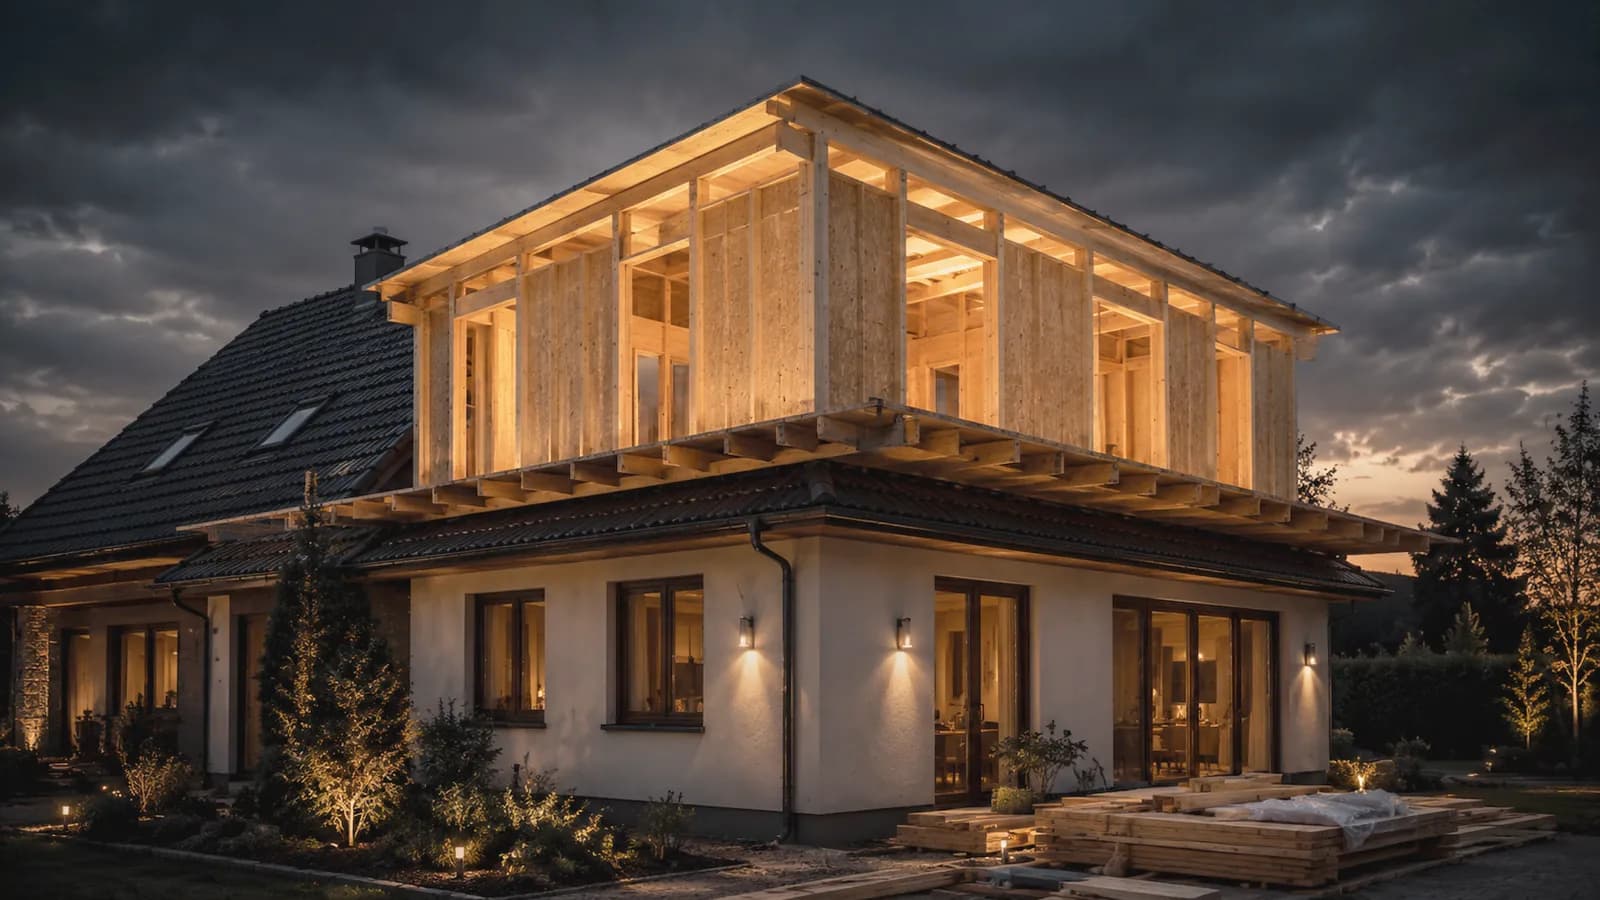
Bückeburg was the residence of the Principality of Schaumburg-Lippe, and the town still shows it: the palace, the town church, imposing villas from the Gründerzeit era and rows of half-timbering shape the picture, while the districts of Evesen, Müsingen, Röcke, Cammer, Achum, Scheie, Meinsen and Warber retain a village character. Anyone building or renovating here works in relation to surroundings worth protecting. Timber is a rewarding material for exactly that task: timber-frame and timber-panel construction allow slim, highly insulated wall build-ups that respect eaves heights and building lines instead of overwhelming them. For a storey addition the low dead weight is decisive, because existing walls and foundations have only limited reserves. For a half-timbered house the vapour-open, capillary-active build-up matters, because it does not trap moisture inside the structure. And on the roof, a covering that picks up the form and material of the neighbourhood counts. In Bückeburg we always plan from the existing building outwards: survey and condition first, then structure.
Why Timber Suits the Bückeburg Building Stock
A historic setting does not rule out modern construction – it means every detail has to be justified. Timber construction provides the tools: millimetre-accurate prefabrication, short assembly times in tight old-town locations and wall cross-sections that stay slimmer than mineral build-ups at the same insulation value. Where boundary distances are tight and building lines are fixed, those centimetres often decide the project. Owner and structural engineer Vitali Maier plans the structure and building physics himself and coordinates with the responsible building authority wherever that is required.
- Regional specialist
- Short distances, dedicated contacts and teams from the Hannover region.
- Everything from one source
- From planning and structural design to turnkey handover – one point of contact.
- Energy-efficient & subsidisable
- Efficiency-house standard per GEG; we guide you through your BEG funding.
- On time & on budget
- Prefabricated timber construction: predictable build time and reliable fixed prices.
Our timber-construction services in Bückeburg
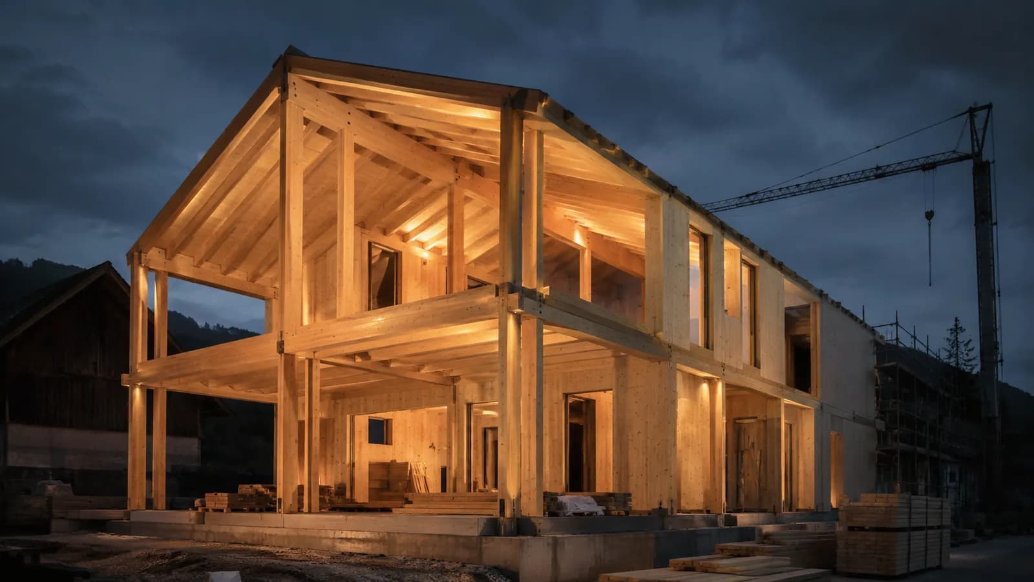
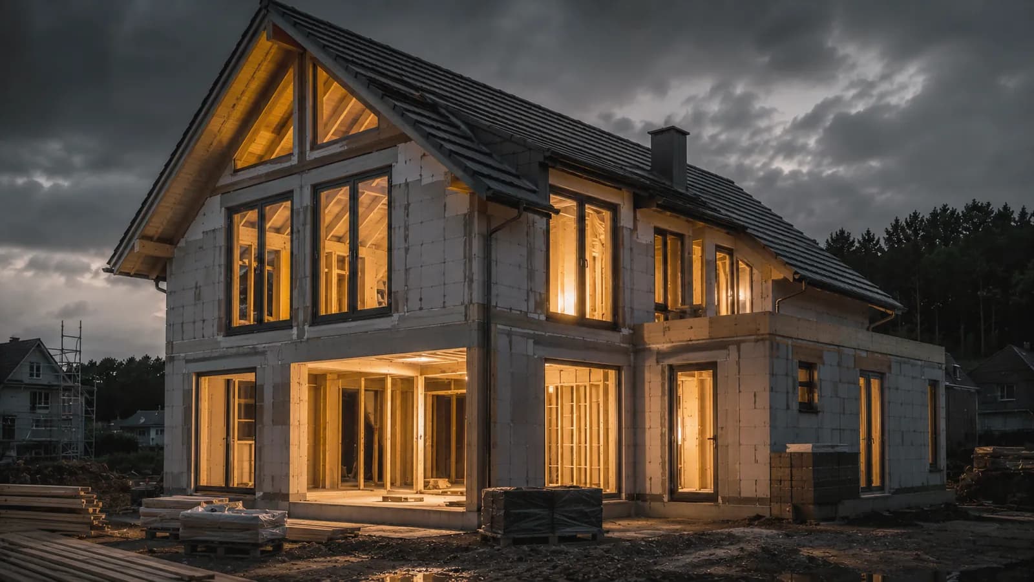
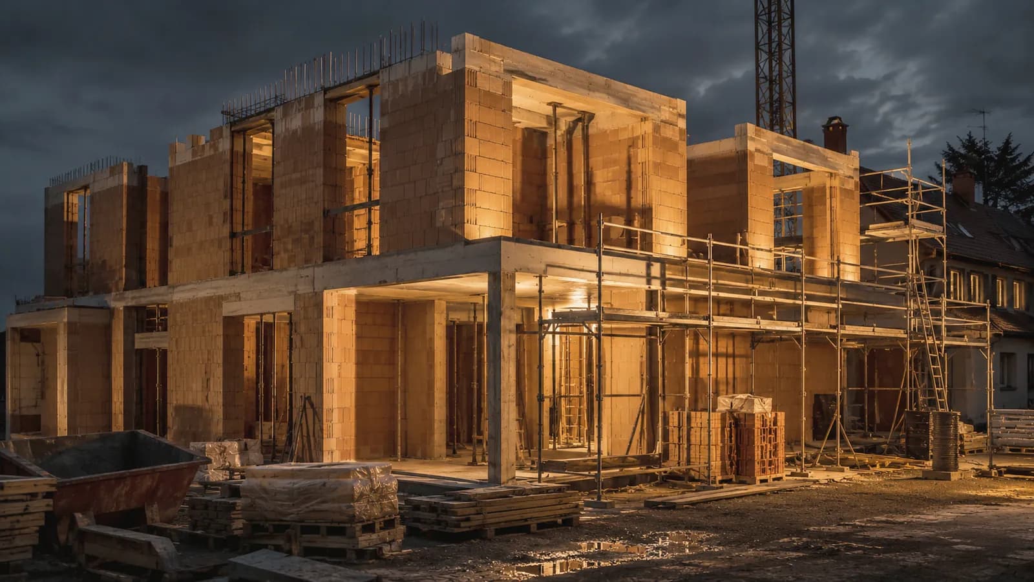
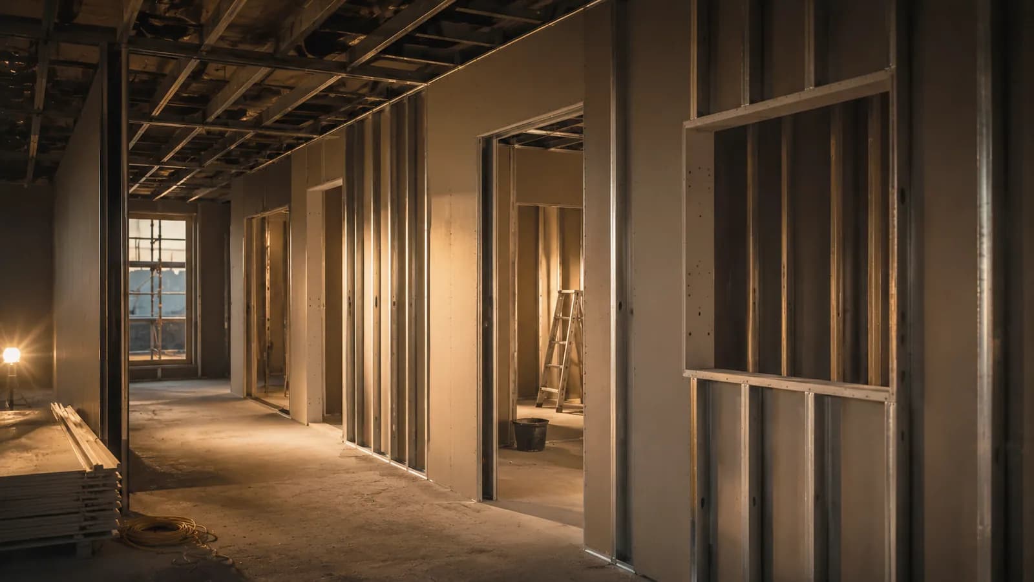
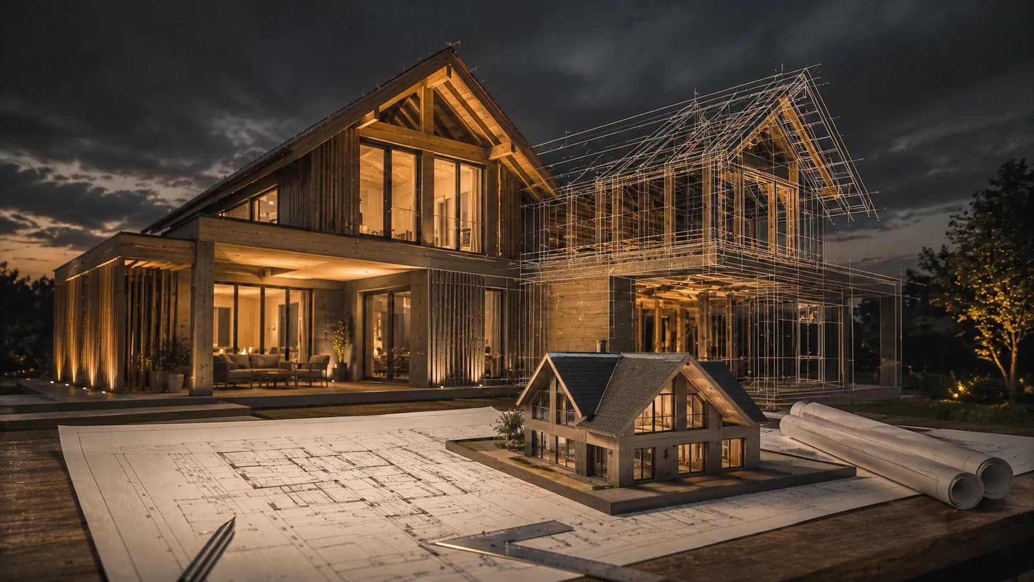
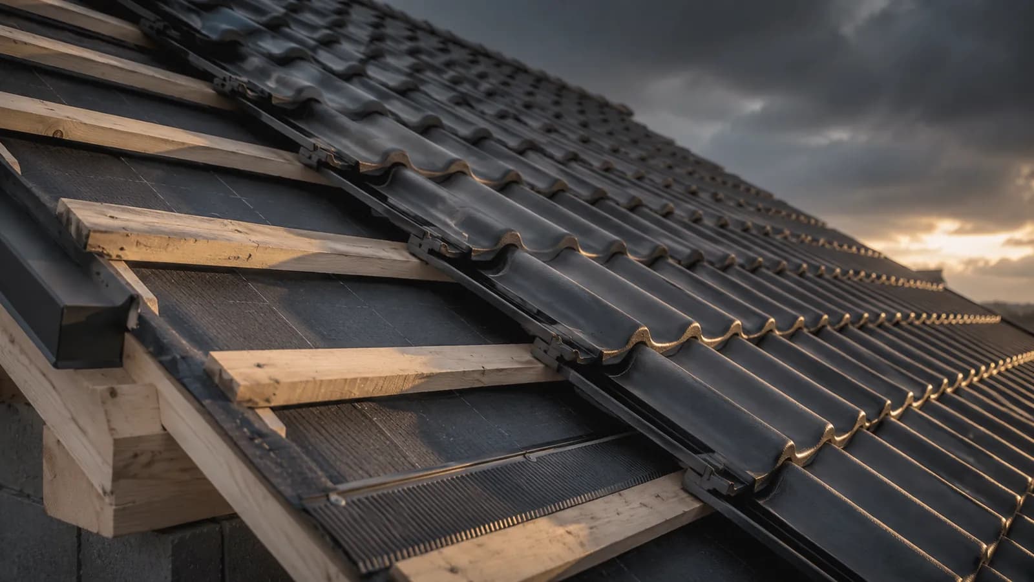
From timber houses to storey additions – every trade for your project in Bückeburg and the surrounding area.
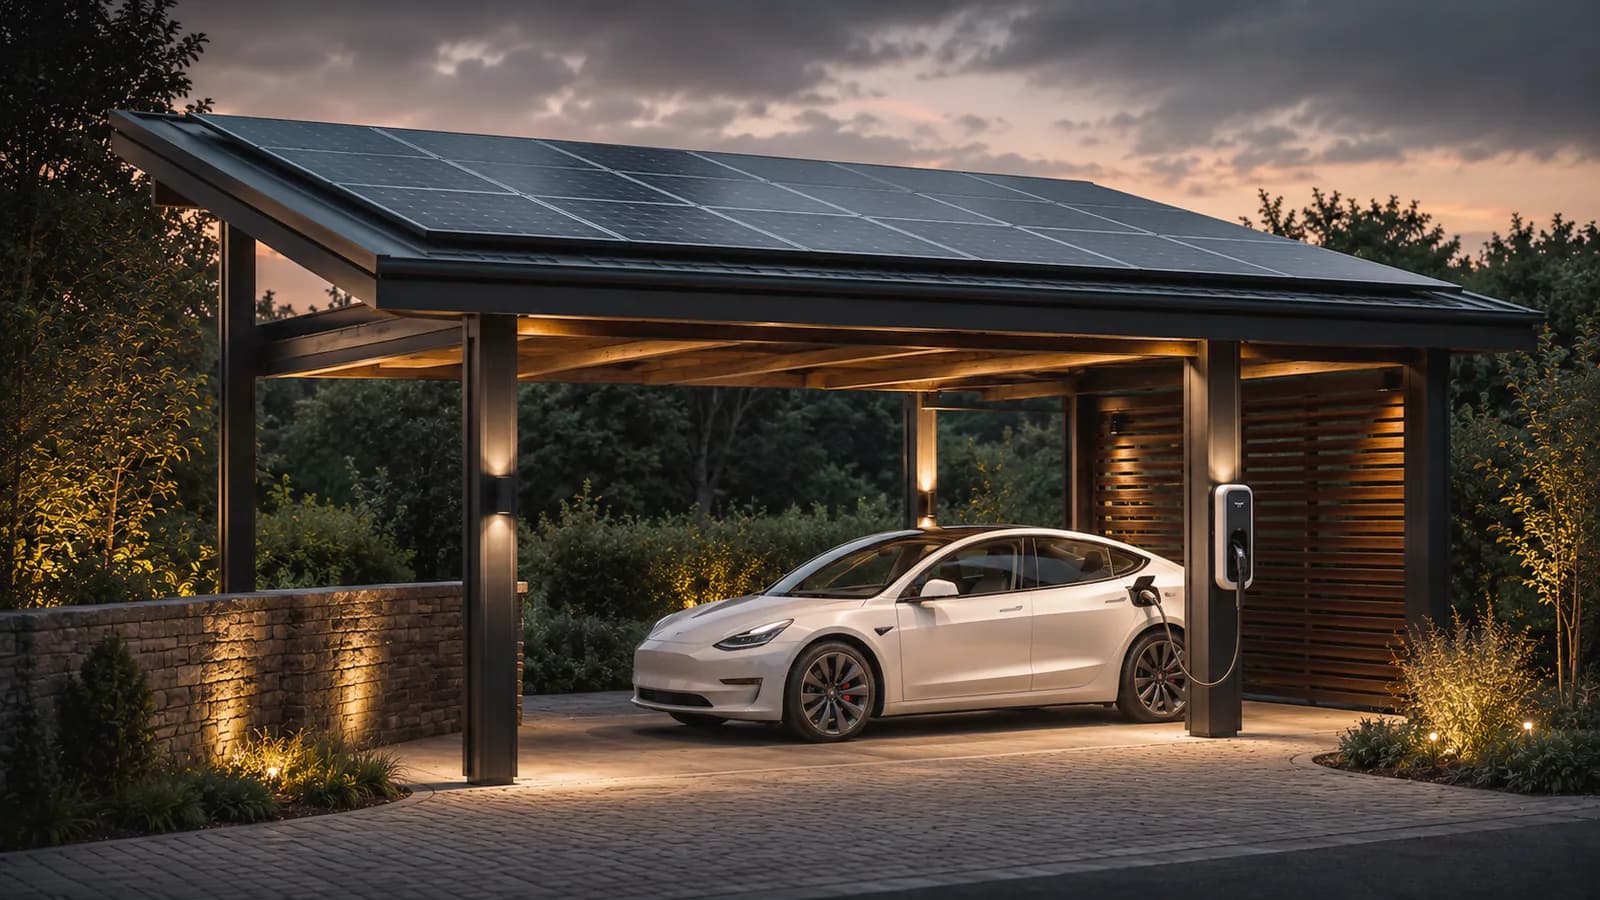
We build in Bückeburg and the surrounding area
On site across all districts around Bückeburg – and throughout the region.
- Evesen
- Müsingen
- Röcke
- Cammer
- Achum
- Scheie
- Meinsen
- Warber
What Does a Timber Project in Bückeburg Cost?
Fixed square-metre prices would be misleading in existing buildings: whether a storey addition is structurally feasible, what the roof needs in terms of upgrading and how demanding the requirements from the surroundings turn out to be is decided on site. We therefore calculate individually after survey and planning and set out the items openly – structure, insulation, roof build-up, interior fit-out. You see what you pay for and can choose the finishing level, for example a shell house instead of turnkey. You receive a quotation after the site appointment.
Funding for Renovation and New Build
Energy-efficient renovation of existing buildings and new construction are covered by the Federal Funding for Efficient Buildings (BEG) via KfW and BAFA; the requirements derive from the Buildings Energy Act (GEG). If a new build reaches an Efficiency House level together with the QNG sustainability label, conditions improve. Individual measures such as roof or facade insulation follow their own rules. Funding conditions change – we check the current status for your project.
Completed timber projects
A look at completed projects from Landkreis Schaumburg and the surrounding area.
Frequently asked questions about timber construction in Bückeburg
Is timber construction permitted in a listed-building setting?
That is decided by the permit, not by the material. For a listed building or in surroundings with design requirements, the assessment covers massing, roof shape, facade material and window subdivision – not whether timber or masonry sits behind it. We clarify the framework with the responsible authority before we start planning.
How do you insulate a half-timbered house without damaging it?
With a vapour-open, capillary-active build-up. Internal insulation using wood fibre or comparable materials absorbs moisture and releases it again instead of letting it condense on the cold side. The detailing at the beam ends and the airtightness layer are decisive. Every build-up needs a building-physics review; there are no blanket recipes.
Is a loft conversion in a Gründerzeit villa worthwhile?
Often yes, because the area is already under roof and simply needs upgrading. Typical steps are insulation between and above the rafters, a continuous airtight layer, drywall for walls and sloping ceilings, plus a check of floor load capacity and the second escape route. Whether the structure is sufficient becomes clear during the site visit.
Do you also work in Bückeburg districts such as Röcke or Achum?
Yes. Bückeburg is around 65 km from our base in Langenhagen; we work from there within a radius of roughly 80 kilometres, by arrangement. Because wall and floor elements arrive prefabricated, the number of assembly days on site stays limited – in Evesen, Müsingen, Scheie or Warber just as in the town centre.
Timber construction nearby
Your Building Project in Bückeburg
Storey addition, renovation or new build in an established setting: describe your property to us, we will take a look and tell you honestly what is structurally possible.