
Timber Construction in Rinteln – Building for the Weser Floodplain
New builds, storey additions and renovation in the Weser Uplands: we plan plinth, roof and wall build-up so that moisture never becomes an issue.
Timber Construction in the Old Weser Town of Rinteln
Rinteln is a former Hanseatic and university town, sits directly on the Weser and is framed by the heights of the Weser Hills and the Bückeberg. Its building stock includes Weser Renaissance half-timbering in the old town, farmsteads and village settings in Exten, Steinbergen, Möllenbeck, Krankenhagen, Todenmann, Engern, Deckbergen and Goldbeck, plus more recent residential quarters. Proximity to the river is both an attraction and a task: in the floodplain, ground and groundwater conditions differ from those on the slope, and timber only copes with that if the details are right. We therefore consistently place timber structures above the splash-water zone, plan the plinth and slab connection with a clear sealing layer and build wall assemblies that stay vapour-open towards the outside. Once the moisture logic is settled, timber shows its strengths: a high insulation standard with a slim wall, factory prefabrication and a short assembly period on site. From shell houses and storey additions to a new roof covering, we plan from the condition of the building.
Why Timber Works in the Weser Floodplain
Timber is not a problem in damp surroundings – unplanned details are. Structural timber protection means sufficient distance from the ground, drip edges, back-ventilated facades, protected beam bearings and an eaves overhang that genuinely shields the wall. Prefabrication adds to this: walls and floors are produced dry in the workshop and closed on site within a few days, so the structure is barely exposed to the weather. Unlike a mineral shell, there is no long drying-out phase, which in the damp Weser climate tends to drag on anyway.
- Regional specialist
- Short distances, dedicated contacts and teams from the Hannover region.
- Everything from one source
- From planning and structural design to turnkey handover – one point of contact.
- Energy-efficient & subsidisable
- Efficiency-house standard per GEG; we guide you through your BEG funding.
- On time & on budget
- Prefabricated timber construction: predictable build time and reliable fixed prices.
Our timber-construction services in Rinteln
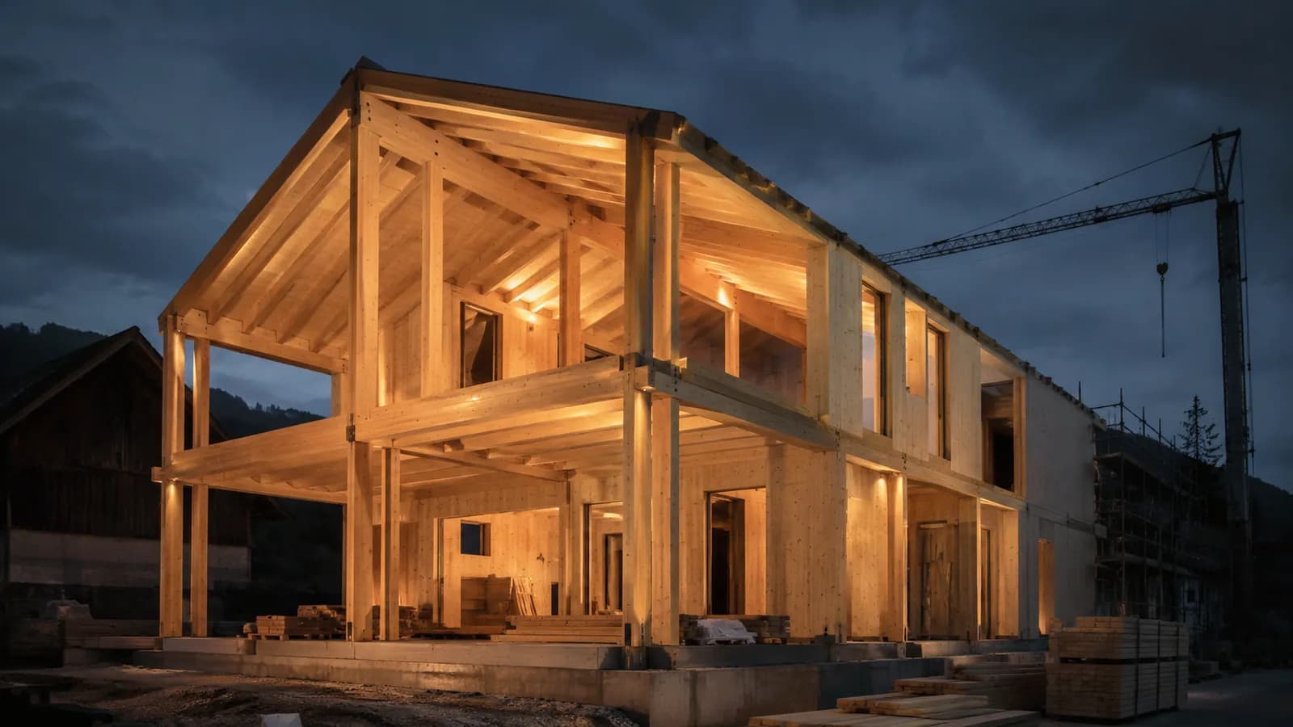
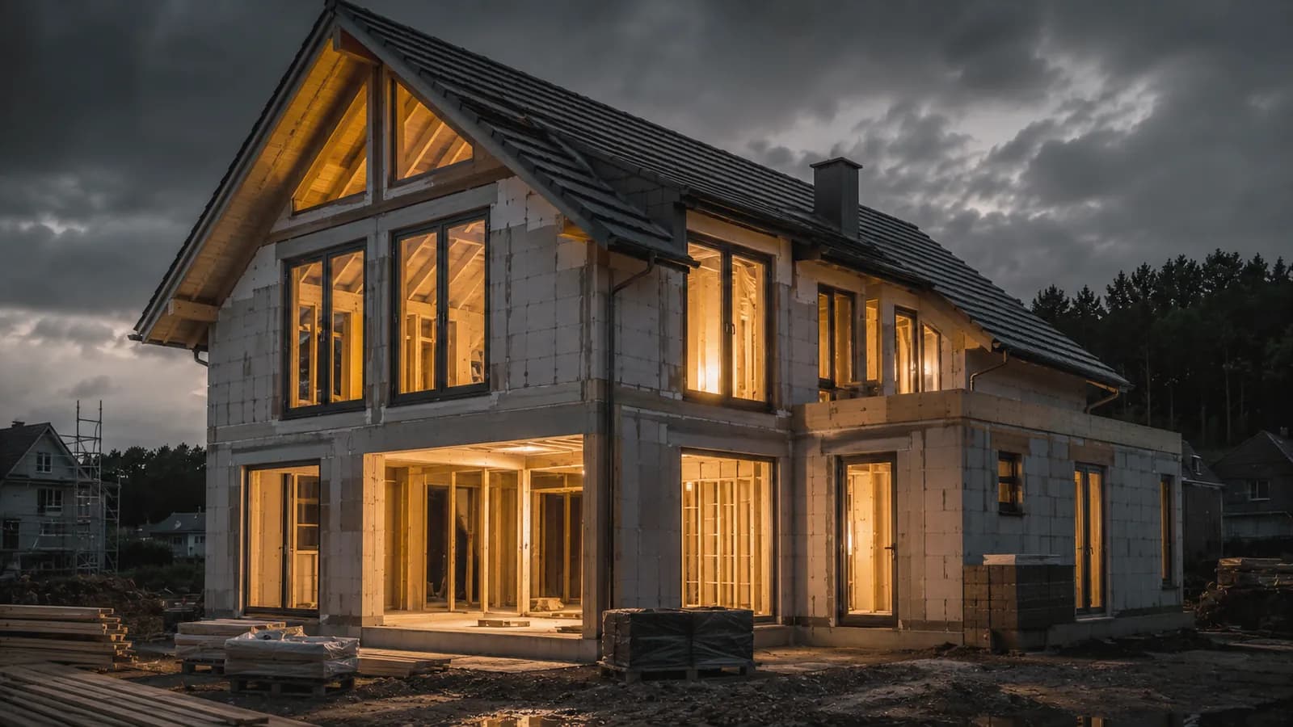
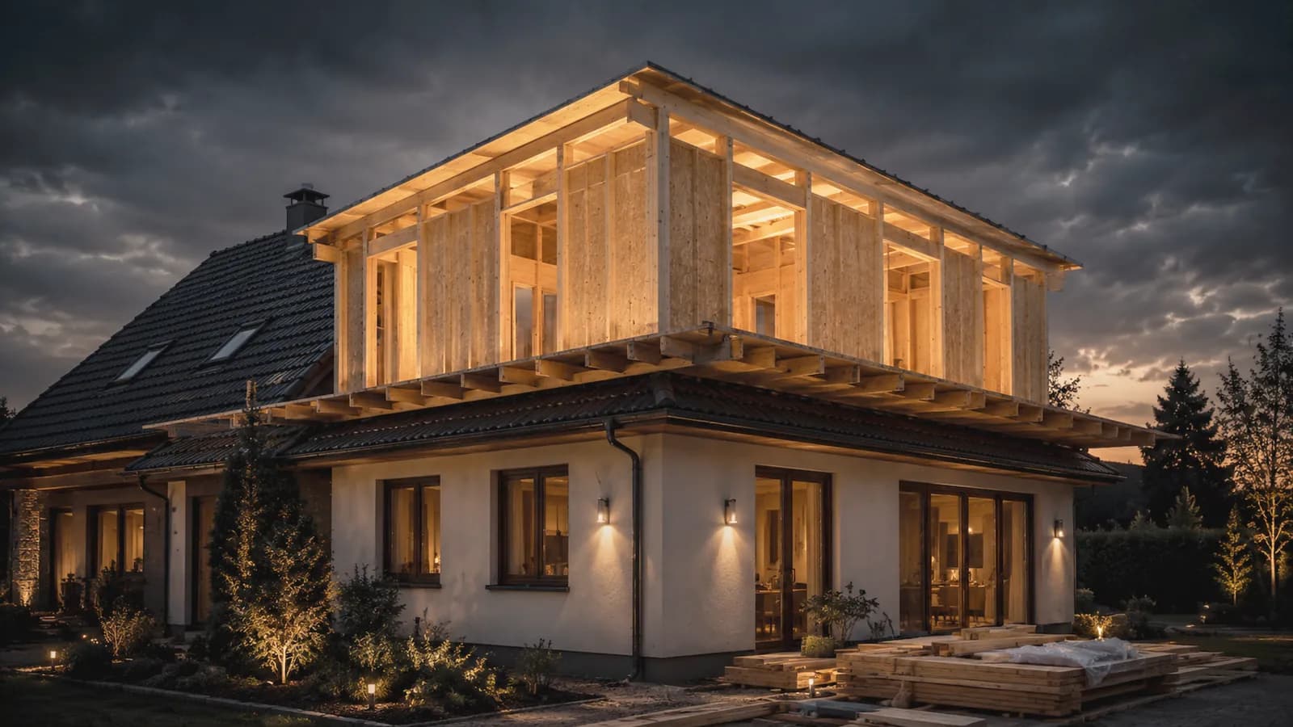
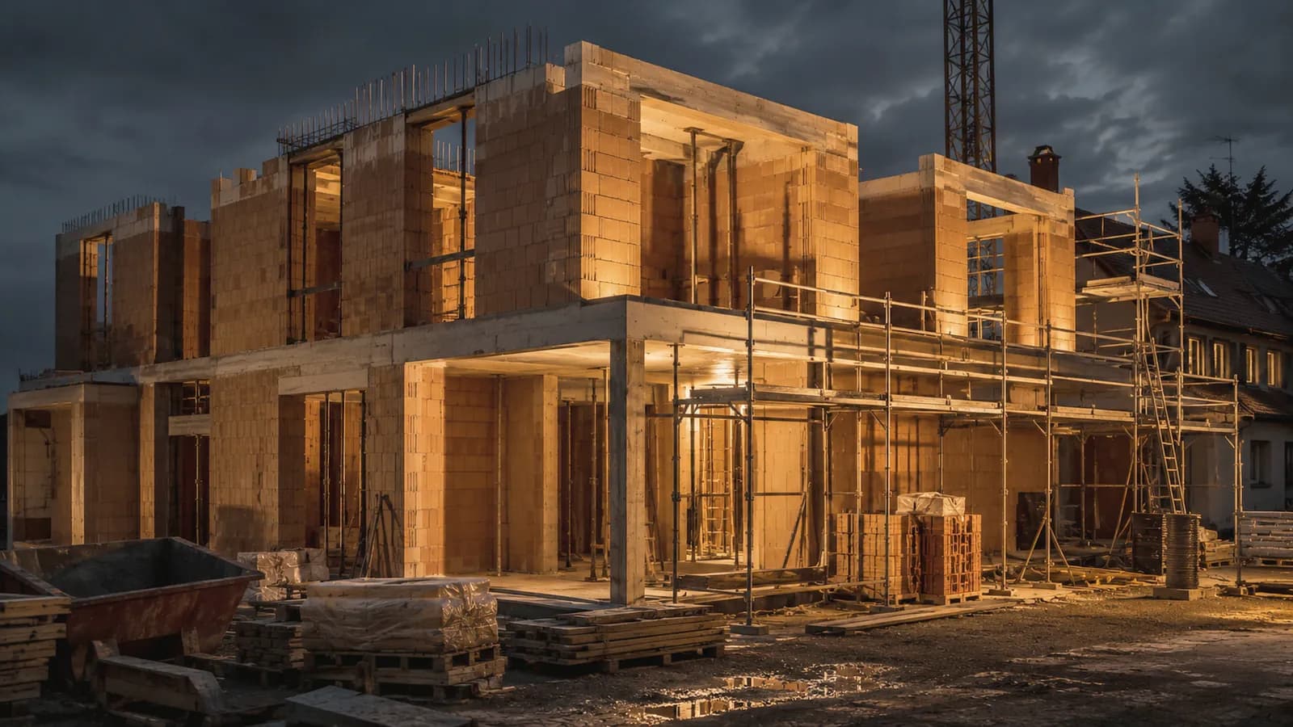
From timber houses to storey additions – every trade for your project in Rinteln and the surrounding area.

We build in Rinteln and the surrounding area
On site across all districts around Rinteln – and throughout the region.
- Exten
- Steinbergen
- Möllenbeck
- Krankenhagen
- Todenmann
- Engern
- Deckbergen
- Goldbeck
What Does a Timber Home in Rinteln Cost?
Costs arise from the interplay of plot, foundation, finishing level and insulation standard – on floodplain sites the foundation in particular can be a noticeable item, while on a slope it stays unremarkable. That is why we quote individually after survey and planning rather than as a square-metre lump sum. If you want to steer the budget, a shell house gives you the greatest leverage: we build the structure and the envelope, you complete the interior yourself. Your quotation follows the site appointment.
BEG Funding for Your Project in Rinteln
New builds and renovation are supported through the Federal Funding for Efficient Buildings (BEG) from KfW and BAFA; the energy requirements follow from the GEG. For new builds, Efficiency House levels and the Sustainable Building quality label (QNG) are the levers; in existing buildings, individual measures on roof, facade and building services count. Which modules suit your project and in what form they are currently available is something we review in conversation.
Completed timber projects
A look at completed projects from Landkreis Schaumburg and the surrounding area.
Frequently asked questions about timber construction in Rinteln
Does a timber home make sense in a flood-prone Weser location?
The decisive factors are the position in the terrain and the design of the plinth. In exposed areas we set the timber structure on top of a solid, sealed plinth zone and use insensitive materials in the lower region. Whether your plot is affected is shown by the state flood hazard and risk maps – we clarify that before planning.
What role does the eaves overhang play in timber protection?
A large one. A sufficient overhang keeps driving rain away from the facade and its junctions and noticeably extends the service life of timber surfaces. The same applies to back-ventilated facades, which carry moisture upwards and out. Structural timber protection replaces chemical preservatives – in timber construction that is the better route.
Can you upgrade a half-timbered house in the old town?
Yes, with restraint and building physics. Where the timber framing is visible, internal insulation is usually the option – capillary-active and without a vapour-tight barrier, with particular attention to beam ends and junctions. In parallel, the roof and the top floor ceiling can normally be insulated far more easily and effectively.
How does the site work if you travel in from Langenhagen?
Rinteln is about 65 km from our base; we work from Langenhagen within a radius of roughly 80 kilometres, by arrangement. The elements are made in the workshop and delivered as a package, and assembly runs in a concentrated few days. That reduces the number of site days – in Möllenbeck, Exten or Steinbergen too.
Timber construction nearby
Your Timber Project in Rinteln
Tell us where your plot lies and what you want to build. We will look at the terrain, the existing structure and the details, and say openly which construction fits.