
Timber Construction in Wennigsen am Deister
Sloping plots, forest-edge addresses and old farmsteads on the northern flank: MAIER & PARTNER INNOVATIVBAU plans timber buildings that belong to the Deister.
Building on the Northern Flank of the Deister
Wennigsen lies where the Hannover region gives way to the Deister hills, and you can read that on every plot. Instead of flat building fields there are slopes, established village centres with half-timbering and farmsteads in Bredenbeck, Holtensen, Degersen, Argestorf and Sorsum, plus forest-edge addresses around Steinkrug and Waldkater. These are rewarding tasks for timber construction, but they demand careful detailing. On a slope we frequently work with a masonry or concrete plinth or lower floor and set the timber structure on top; solid construction and timber construction complement one another well here. Close to woodland, constructive timber protection comes first: a generous roof overhang, splash-water protection at the base, ventilated facade layers and a timber species that ages well when exposed. And in existing buildings, whether half-timbered fabric, extensions or a loft conversion, we work with vapour-open, capillary-active build-ups so that moisture can dry out in a controlled way.
Why Timber Construction Convinces Here
On a slope, every kilogram counts. A timber structure loads retaining walls, plinth and lower floor far less than masonry, which simplifies both the structural design and the foundations. Prefabricated elements also shorten the time a cramped hillside site has to stand open. In building physics terms timber suits the damper forest-edge setting well, provided the details are right: a ventilated facade, a protected base and a carefully executed airtight layer. Those are exactly the details we plan in from the first design sketch onwards.
- Regional specialist
- Short distances, dedicated contacts and teams from the Hannover region.
- Everything from one source
- From planning and structural design to turnkey handover – one point of contact.
- Energy-efficient & subsidisable
- Efficiency-house standard per GEG; we guide you through your BEG funding.
- On time & on budget
- Prefabricated timber construction: predictable build time and reliable fixed prices.
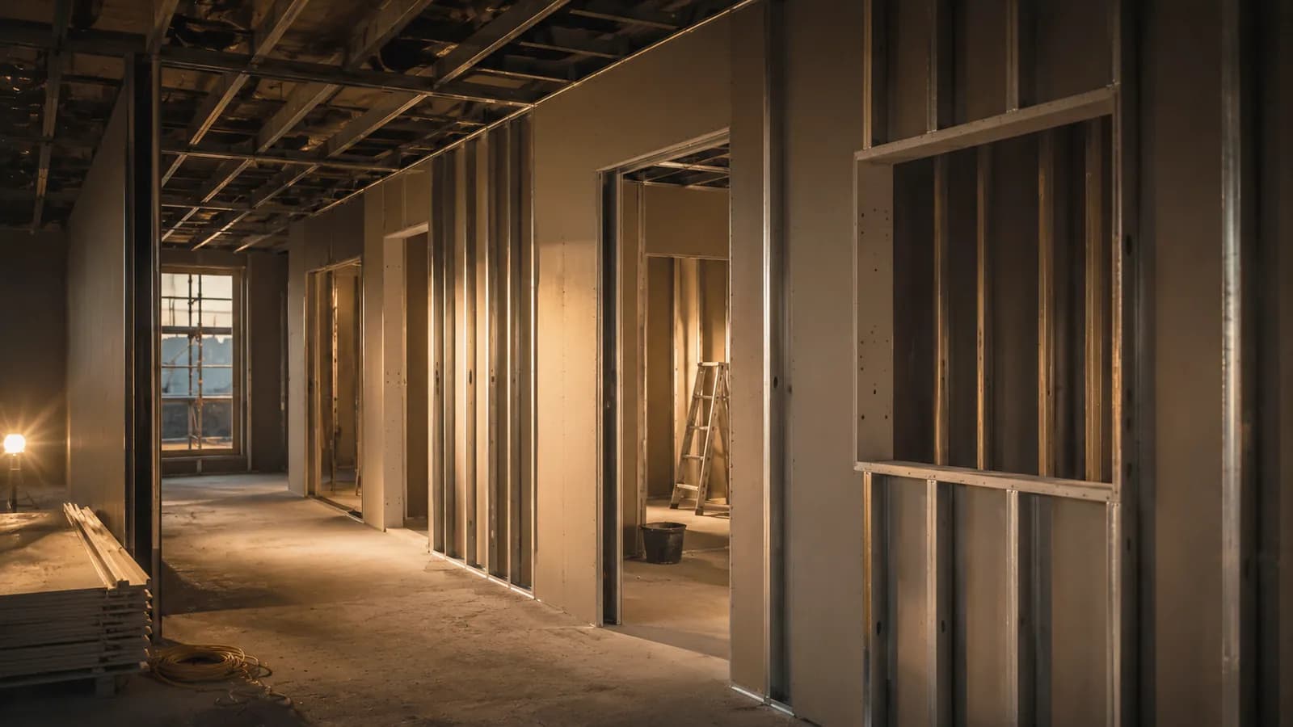
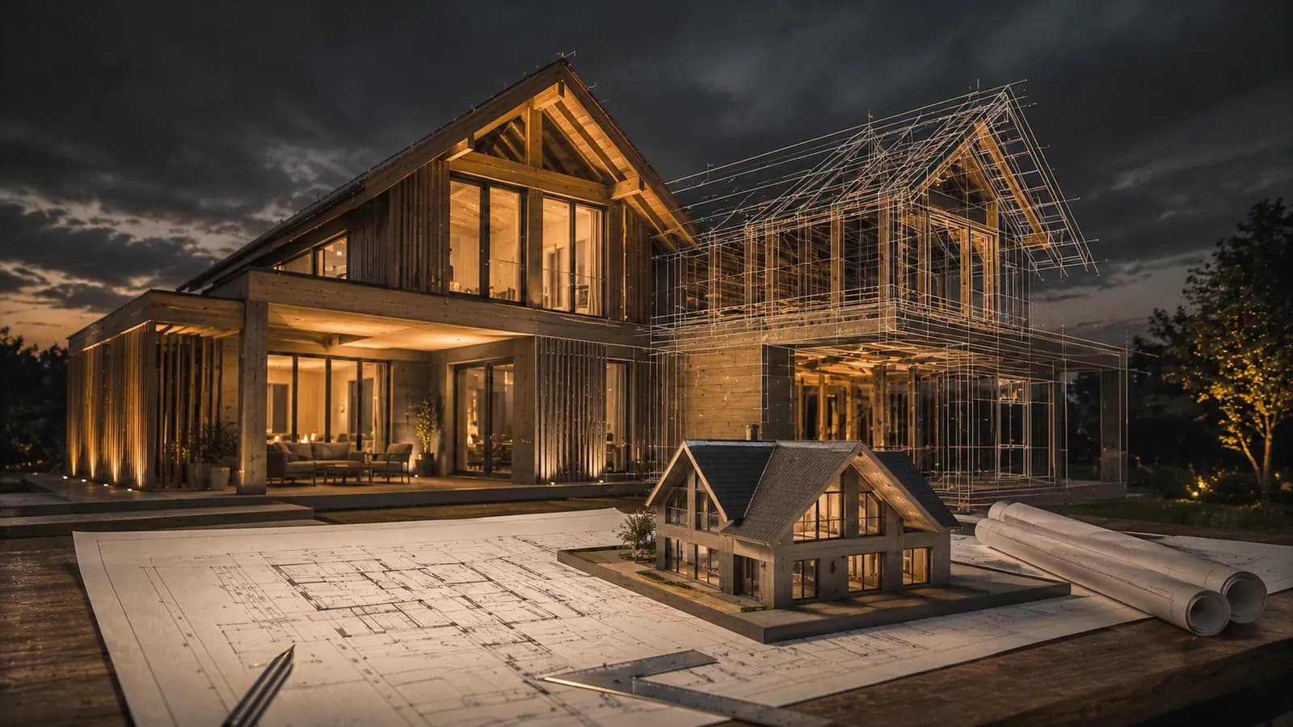
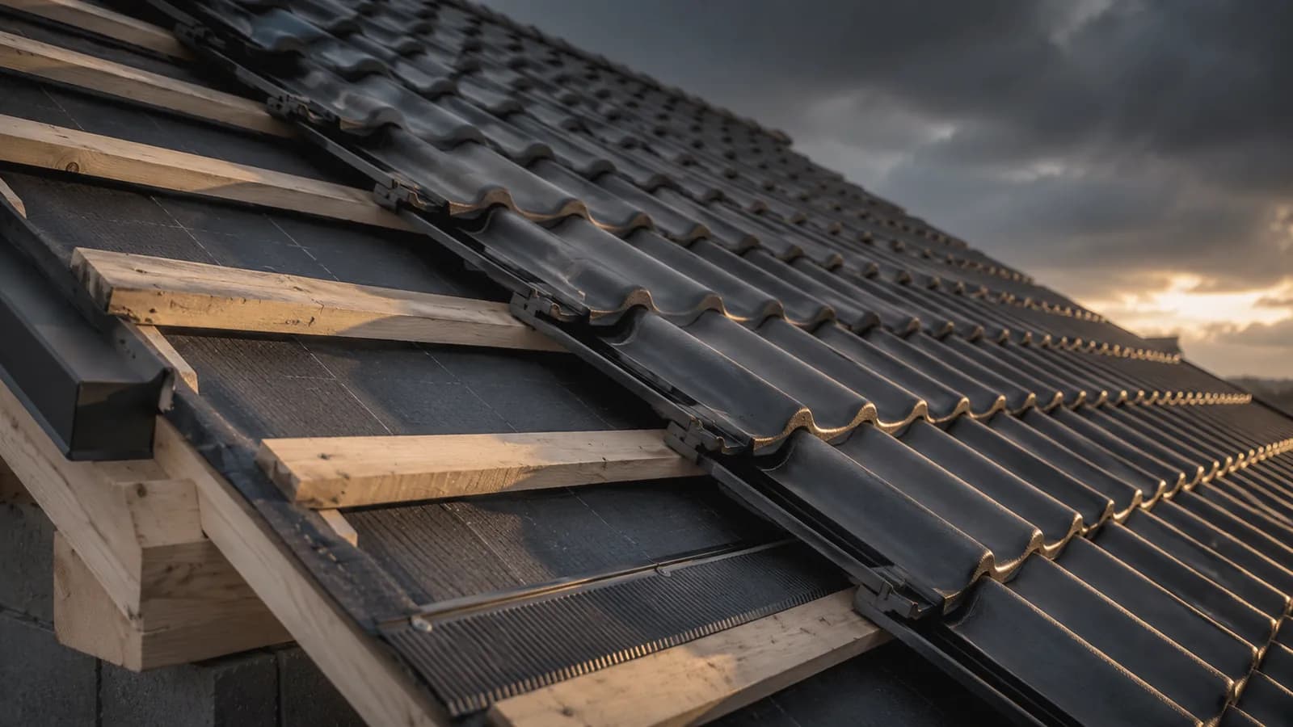
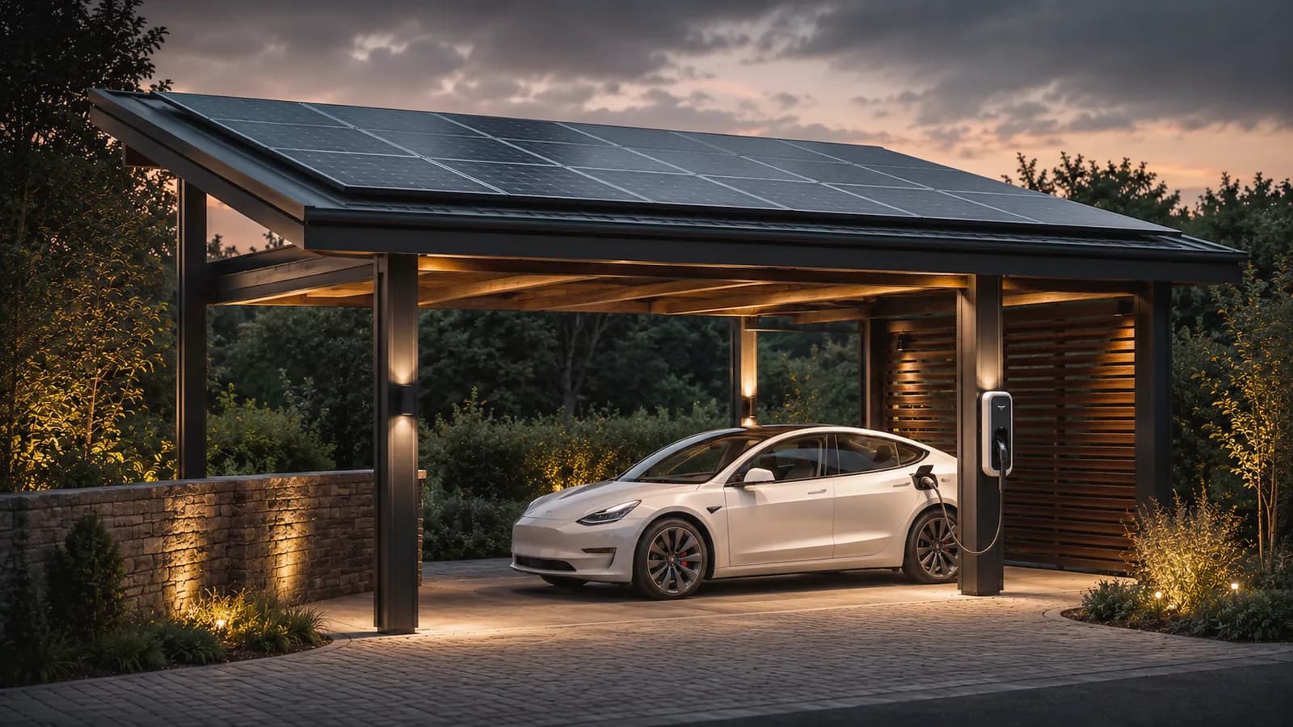
Our timber-construction services in Wennigsen (Deister)
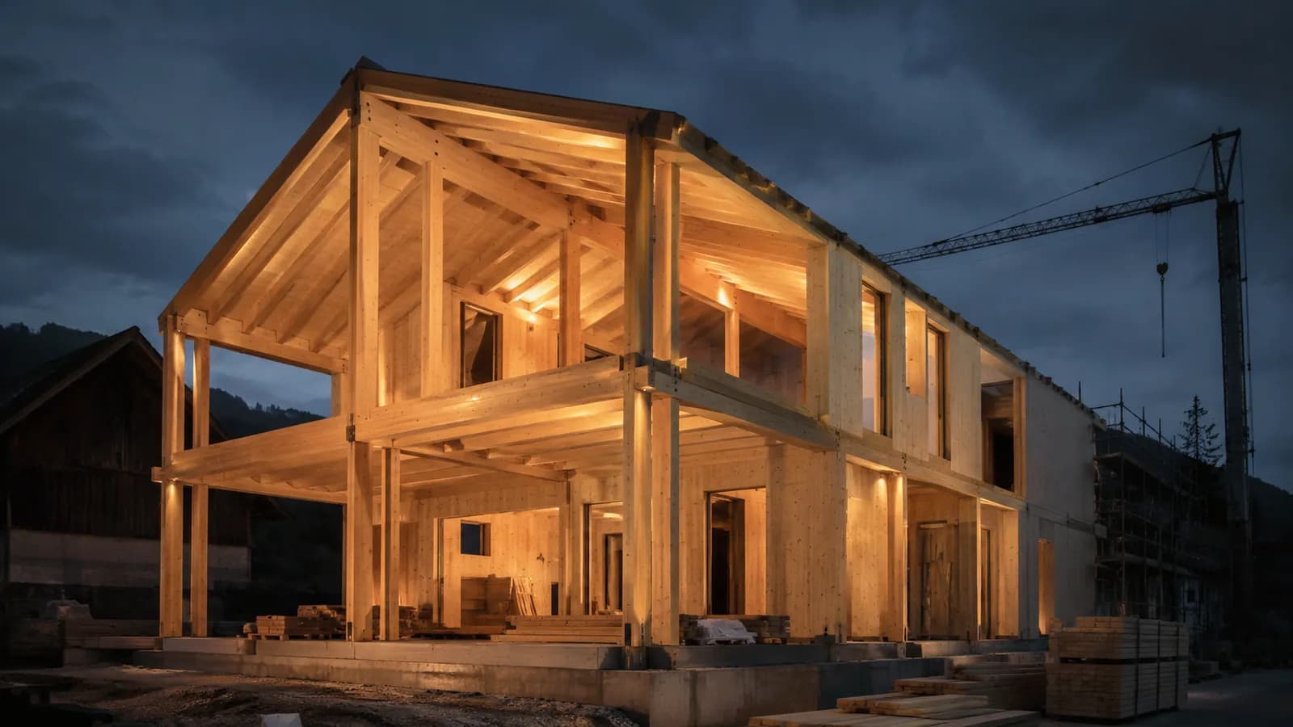
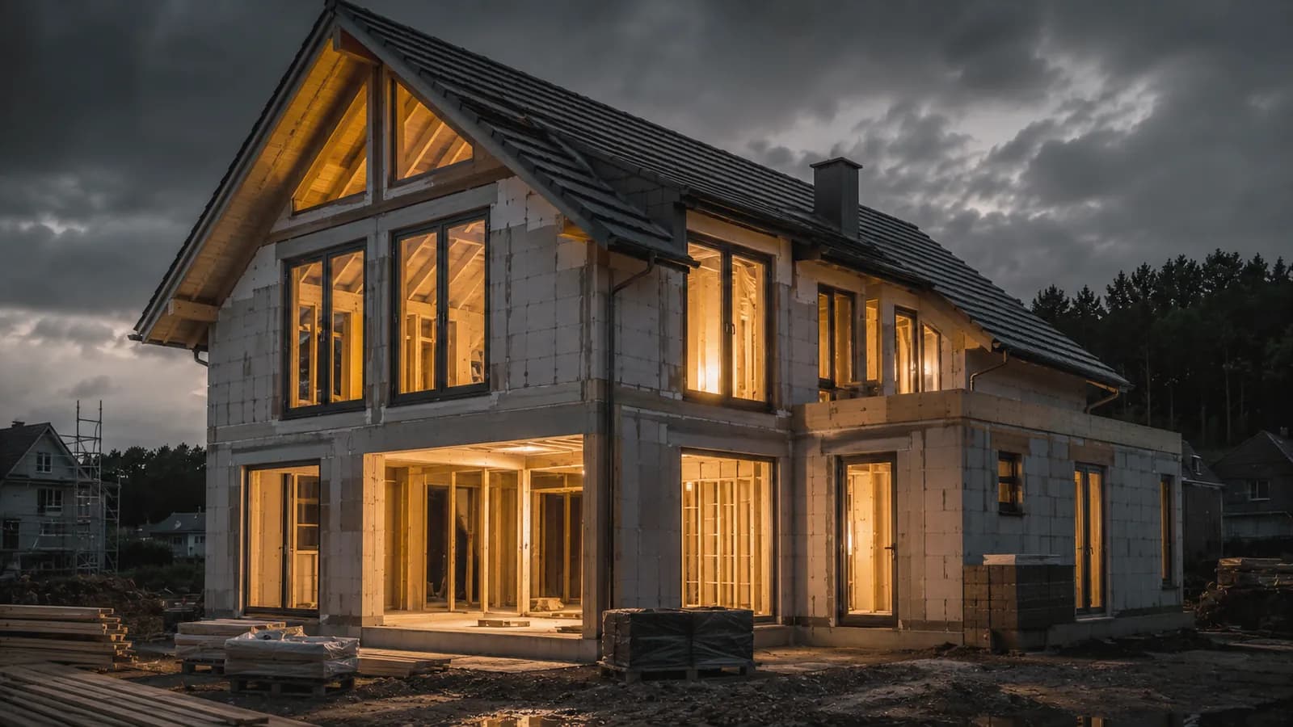
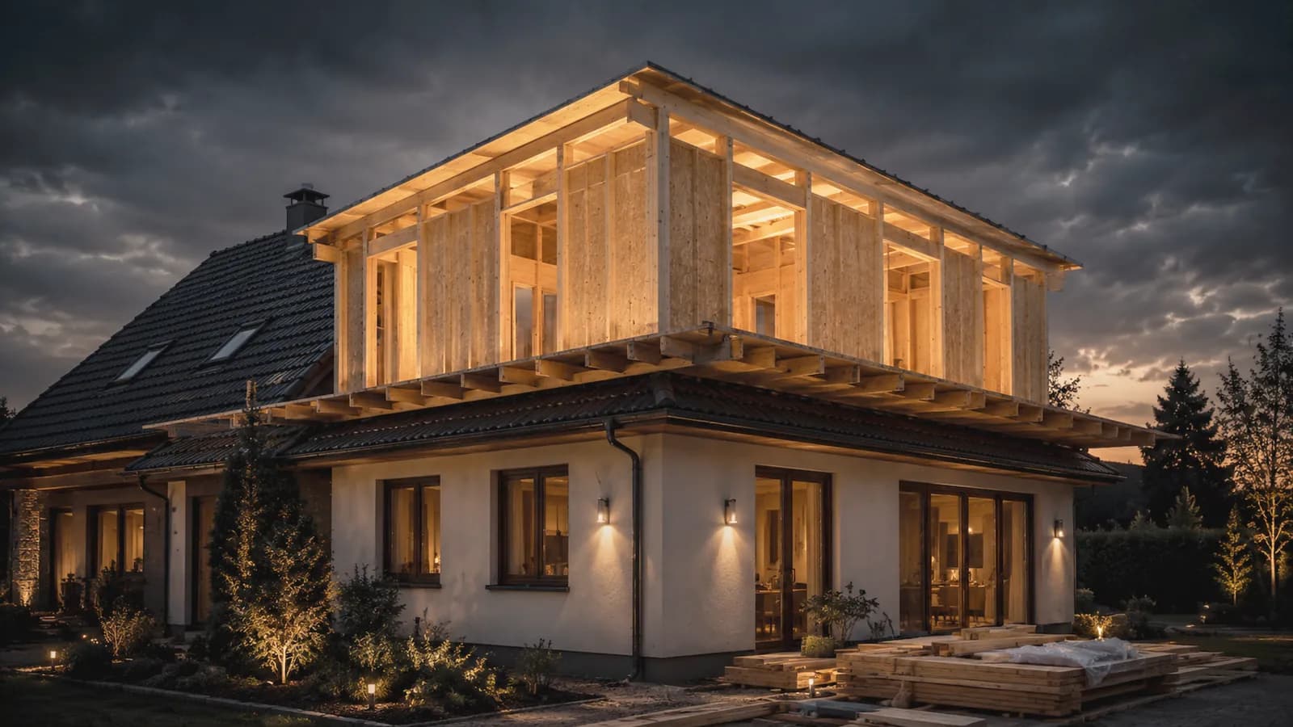
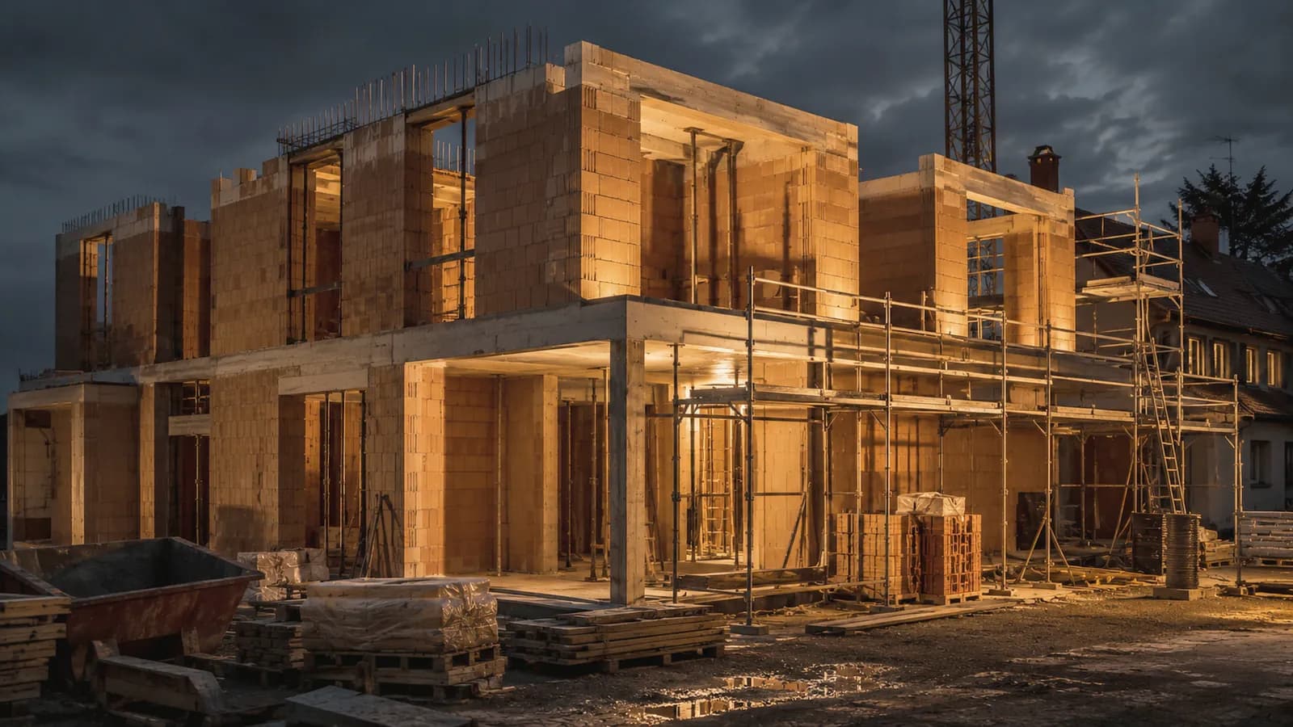
From timber houses to storey additions – every trade for your project in Wennigsen (Deister) and the surrounding area.
We build in Wennigsen (Deister) and the surrounding area
On site across all districts around Wennigsen (Deister) – and throughout the region.
- Bredenbeck
- Holtensen
- Sorsum
- Degersen
- Argestorf
- Steinkrug
- Waldkater
What Does a Timber Project on the Deister Cost?
On a slope, the money goes into what you never see afterwards: access, securing the embankment, the lower floor and a route for crane and lorry. Only above that does the timber work begin, and that part is comparatively easy to cost. So we look at your plot in Wennigsen before any figure is mentioned. After planning and site measurement you receive a fixed price with clearly separated items, so you can see what is down to the ground and what is down to the house.
Funding for New Builds and Renovation
Whether a new build on a slope or the energy refurbishment of an old farmstead, both can be supported through the BEG programmes at KfW and BAFA. For a new build the Efficiency House level reached is decisive, complemented by the Sustainable Building quality label (QNG); in existing property, single measures such as roof and facade insulation count. Because GEG requirements and funding conditions are updated regularly, we check the position at the time of your project and work alongside an energy consultant.
Completed timber projects
A look at completed projects from Region Hannover and the surrounding area.
Frequently asked questions about timber construction in Wennigsen (Deister)
Can you build on a sloping plot in the Deister?
Yes. The usual approach is a combination: a solid lower or plinth floor that takes up the slope, with the prefabricated timber structure set on top. What matters is the subsoil, the drainage and the access for the crane. We clarify those three points during the site visit, before the design is fixed.
How does a timber facade cope near the forest edge?
It lasts, provided the construction is right. What counts is a ventilated facade skin, sufficient distance from the ground, a protective roof overhang and a timber species suited to exposure. Left untreated, the surface weathers to a silvery grey, which is a question of appearance rather than of structure.
Does a modern timber extension suit an old half-timbered house?
Very well, as long as the junctions are taken seriously. Half-timbering needs vapour-open, capillary-active build-ups so moisture can dry out. The extension must neither seal the old building nor load it structurally. We deliberately plan the joint between old and new as a detail in its own right.
Are special planning conditions likely around the Deister?
That depends on the location: the development plan, local design rules, boundary distances and, in individual cases, landscape or heritage protection can all have a say. We clarify that framework with you and the local authority before planning and structural design go into depth.
Timber construction nearby
Your Timber Project in Wennigsen
A sloping plot, an extension or a refurbishment on the Deister: we will look at the site and tell you which construction actually works there.