Timber Construction in Gehrden – Small Town, Villages, Gehrdener Berg
Whether an extension to a half-timbered house in Lemmie or a new build on the edge of town: MAIER & PARTNER INNOVATIVBAU designs timber structures that fit the existing townscape.
Timber construction that respects an established townscape
Gehrden is a small town with seven village districts, and the difference is clearly visible in the building stock. The main town mixes residential quarters, shopping streets and the hospital site; in Ditterke, Everloh, Lemmie, Leveste, Lenthe, Northen and Redderse, half-timbered buildings, former farmsteads and barns define the picture. People here rarely build on an empty field – they build onto, around or on top of what exists. That is exactly where timber fits: extensions in timber frame construction can be joined precisely to irregular existing geometries, loft floors converted without heavy loads, and outbuildings newly erected as timber structures. We design facade, roof form and covering so they hold their own alongside half-timbering and clay tiles, and we check local stipulations and design rules with the building authority beforehand. The Gehrdener Berg makes the surroundings a local recreation area and the residential locations correspondingly sought after. From Langenhagen it is around 21 kilometres.
Why timber suits village building stock
Old buildings are rarely square. Timber construction copes well with that, because elements are produced to measured dimensions and junctions are adapted by hand on site. What decides the outcome is building physics: vapour-open where existing masonry must be able to dry out, with a continuous airtightness layer and detailed junction design. That is how you avoid moisture damage at the seam between old and new. Wood fibre or cellulose insulation suits this kind of stock both structurally and ecologically.
- Regional specialist
- Short distances, dedicated contacts and teams from the Hannover region.
- Everything from one source
- From planning and structural design to turnkey handover – one point of contact.
- Energy-efficient & subsidisable
- Efficiency-house standard per GEG; we guide you through your BEG funding.
- On time & on budget
- Prefabricated timber construction: predictable build time and reliable fixed prices.
Our timber-construction services in Gehrden
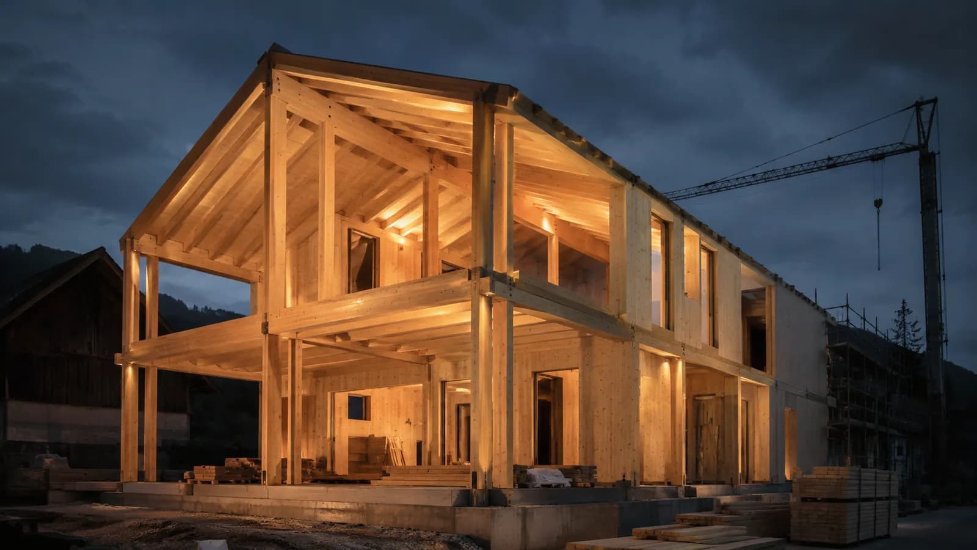
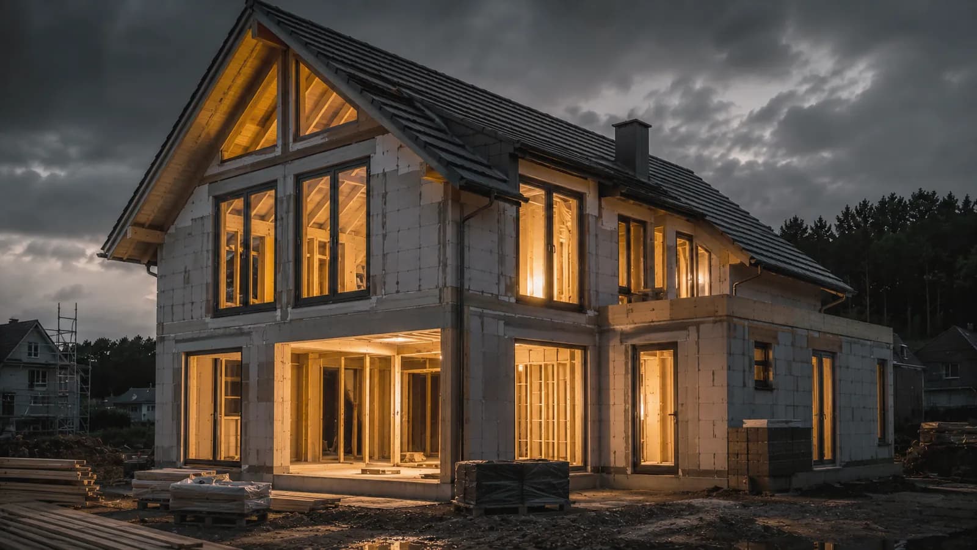
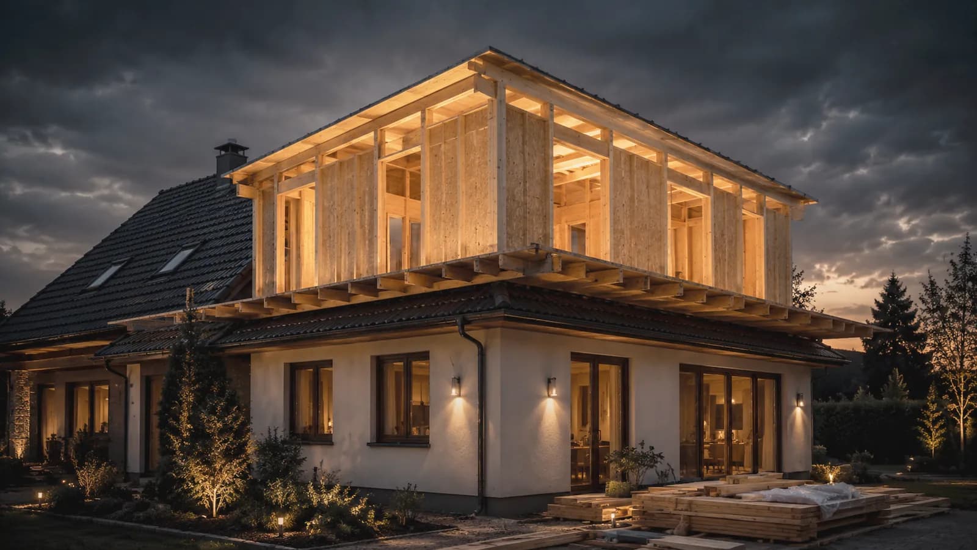
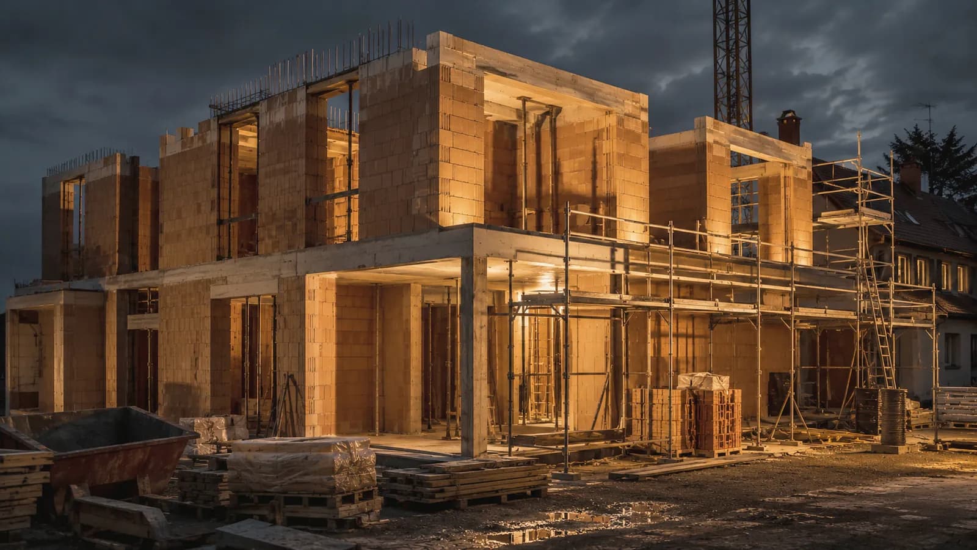
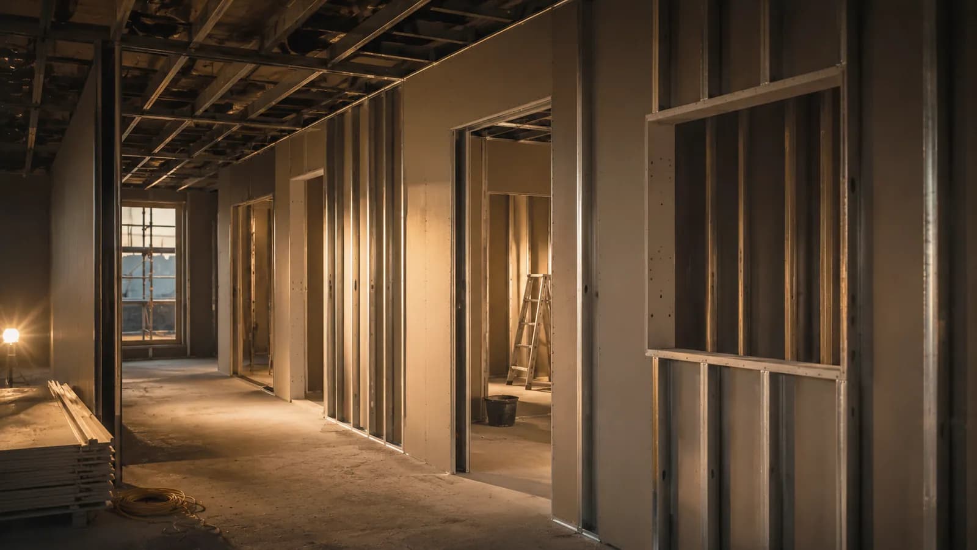
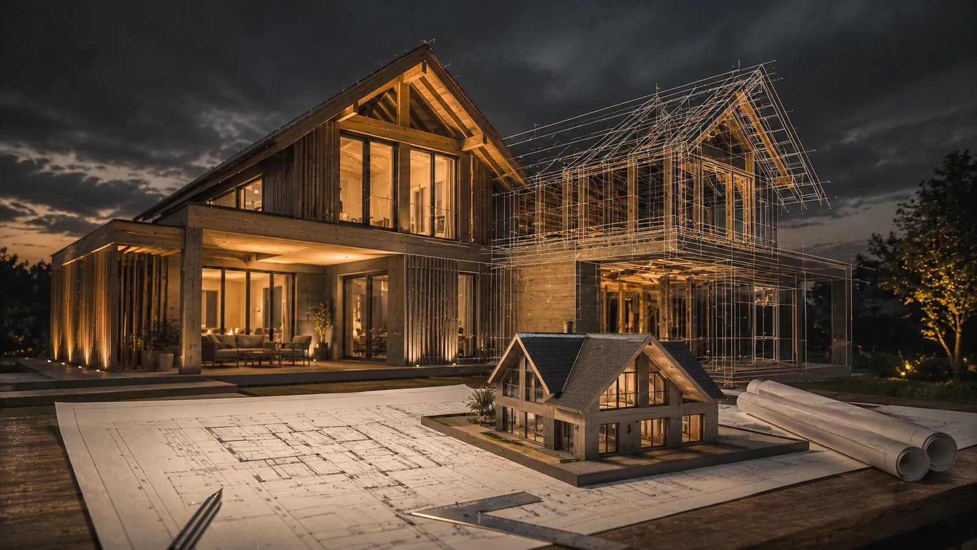
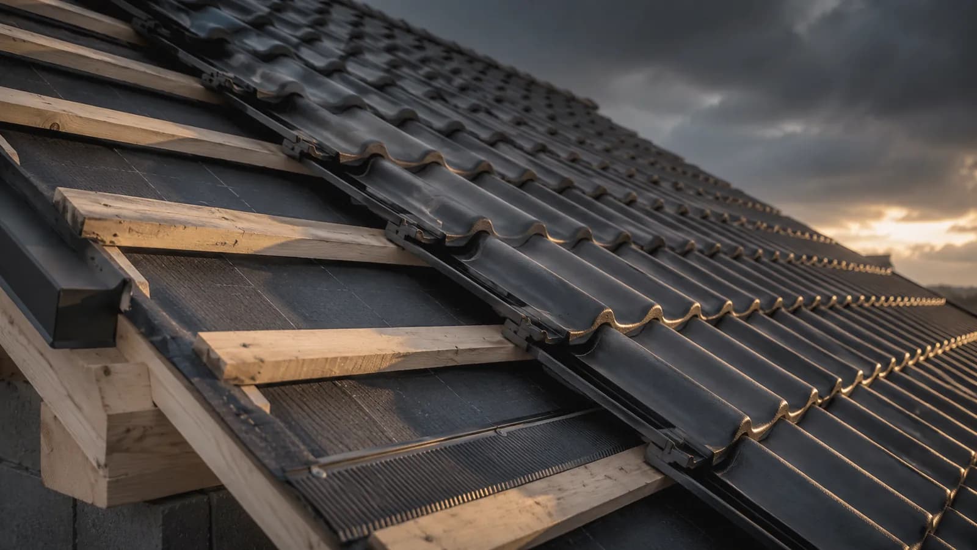
From timber houses to storey additions – every trade for your project in Gehrden and the surrounding area.
We build in Gehrden and the surrounding area
On site across all districts around Gehrden – and throughout the region.
- Ditterke
- Everloh
- Lemmie
- Leveste
- Lenthe
- Northen
- Redderse
Costs for extensions and conversions in Gehrden
When building within existing fabric, the effort lies in the details: how load-bearing the existing masonry is, how junctions and transitions have to be formed, what needs removing first. Anyone who quotes figures too early revises them upwards later. We work differently: first a survey and design, then a fixed price that lays the items out openly. We quote prices on request after a site appointment.
Funding for renovation and conversion
For existing buildings, funding runs through the BEG: individual measures such as roof or facade insulation are subsidised by BAFA, while renovation to Efficiency House level goes through KfW. An individual renovation roadmap helps put the steps in a sensible order. We supply the construction build-ups and U-values needed for that; the formal proof is produced by an energy consultant.
Completed timber projects
A look at completed projects from Region Hannover and the surrounding area.
Frequently asked questions about timber construction in Gehrden
Does a modern timber extension work next to a half-timbered house?
Yes, if proportion, materials and roof form are right. We work with restrained volumes, locally typical roof pitches and facade materials that settle into their surroundings. What is permitted is set by the development plan or a local design statute – we check that before starting the design.
Can an old barn in Gehrden be turned into living space?
Structurally, often yes: a new timber frame inserted inside the existing shell, an insulated internal skin and a renovated roof produce usable living space. Whether the change of use can be approved depends on location and planning law and must be settled with the building authority before design work.
How do you avoid moisture damage between old and new parts?
Through the build-up. We plan a continuous vapour control layer, carry it properly through the junctions and select insulation that matches the drying behaviour of the existing fabric. For critical components, moisture protection can be verified by calculation before construction begins.
Do you also renew just the roof, without further conversion?
Yes. Roof covering is a service in its own right for us – from measuring through battens and sub-roof to the new covering. It makes sense to check the insulation layer at the same time, because opening the roof a second time later is considerably more expensive.
Timber construction nearby
Let's discuss your project in Gehrden
Extension, roof renovation, change of use or new build – we come out, look at the existing structure and set out what is possible in planning and structural terms.