
Timber Construction in Nienstädt – More Space in Existing Homes
Storey additions, loft conversions and energy-efficient renovation: MAIER & PARTNER INNOVATIVBAU works in Nienstädt, Sülbeck, Liekwegen and Meinsen-Echtorf.
Gaining Living Space Instead of Building New
Nienstädt lies west of Stadthagen at the foot of the Bückeberg, in a landscape shaped by the mining and quarrying history of the surrounding area. A large share of the housing stock in Sülbeck, Liekwegen and Meinsen-Echtorf dates from the decades after the war: solidly built estate houses and semi-detached homes with simple pitched roofs, often with unused attic space and insulation that no longer meets today's requirements. That is exactly where the potential lies. Instead of building anew on the edge of the village, existing substance can be developed further: the attic becomes fully usable living space, an additional storey is set on top in timber panel construction, or the building envelope is upgraded with wood-fibre insulation and a new roof covering. Timber is the right material for this because it is light — existing walls and foundations have to carry far less additional load than with a masonry addition. We check the structural reserves in advance, plan the build-up correctly in terms of building physics, and carry out carpentry, roofing and drywall from a single source.
Why a Storey Addition Makes Sense Here
Building land at the Bückeberg is limited, while existing plots are already serviced and paid for. Anyone who needs more space often gains it in the existing building more cheaply and faster than through a new build. Timber panel construction plays to its strengths here: low dead weight, a high degree of prefabrication and a wall build-up that achieves very good insulation values at around 30 centimetres thickness. Because the elements are assembled rather than laid brick by brick, the house is weathertight again quickly — which matters if you keep living in it during the works.
- Regional specialist
- Short distances, dedicated contacts and teams from the Hannover region.
- Everything from one source
- From planning and structural design to turnkey handover – one point of contact.
- Energy-efficient & subsidisable
- Efficiency-house standard per GEG; we guide you through your BEG funding.
- On time & on budget
- Prefabricated timber construction: predictable build time and reliable fixed prices.
Our timber-construction services in Nienstädt
From timber houses to storey additions – every trade for your project in Nienstädt and the surrounding area.
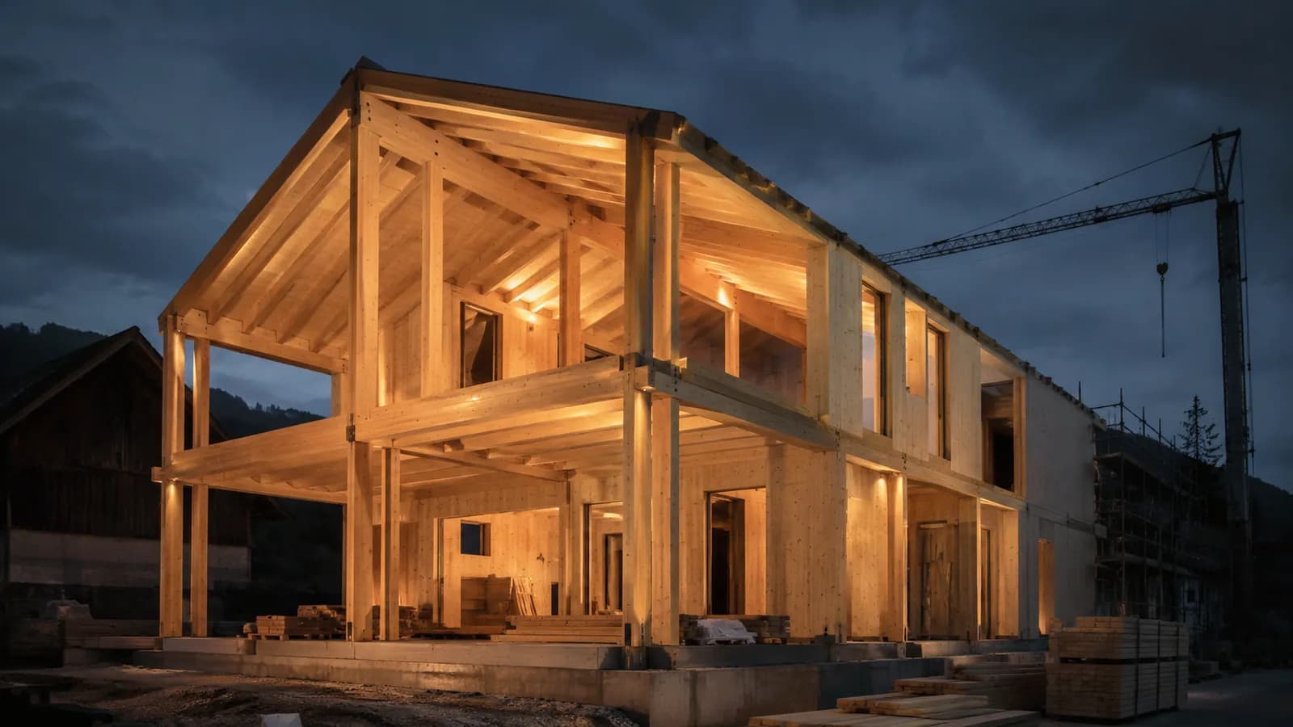
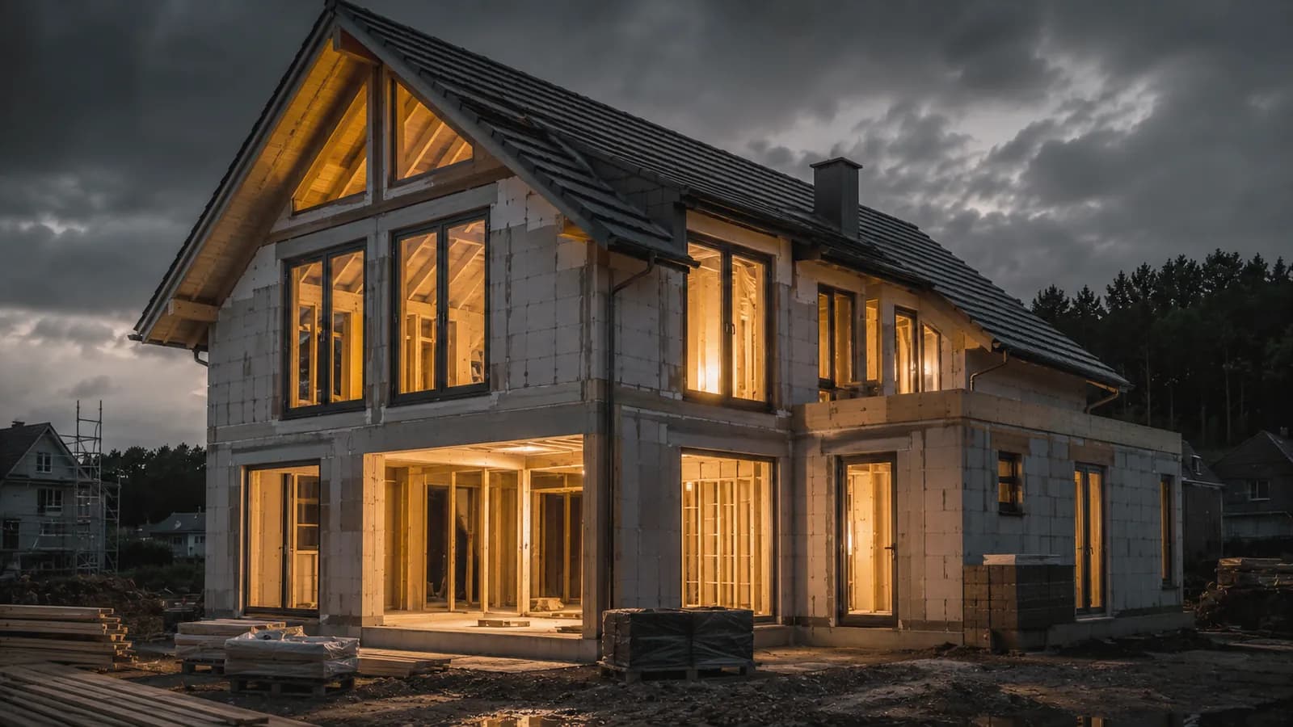
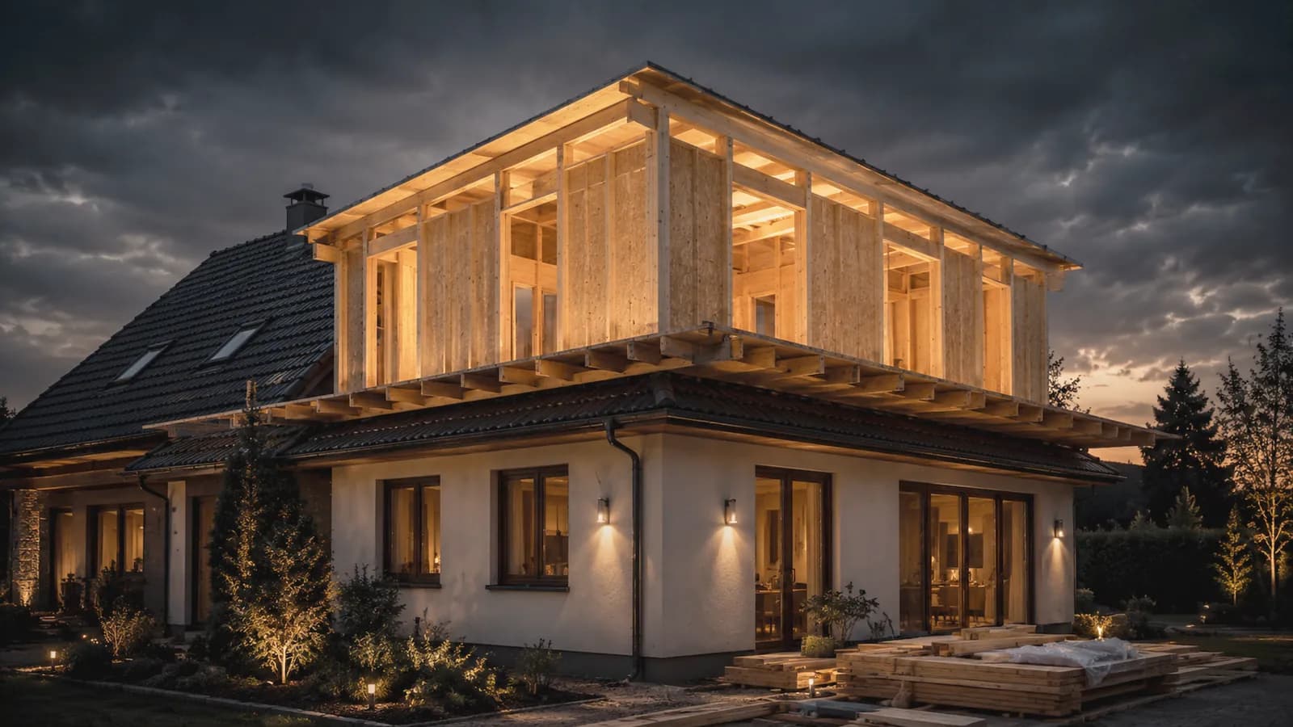
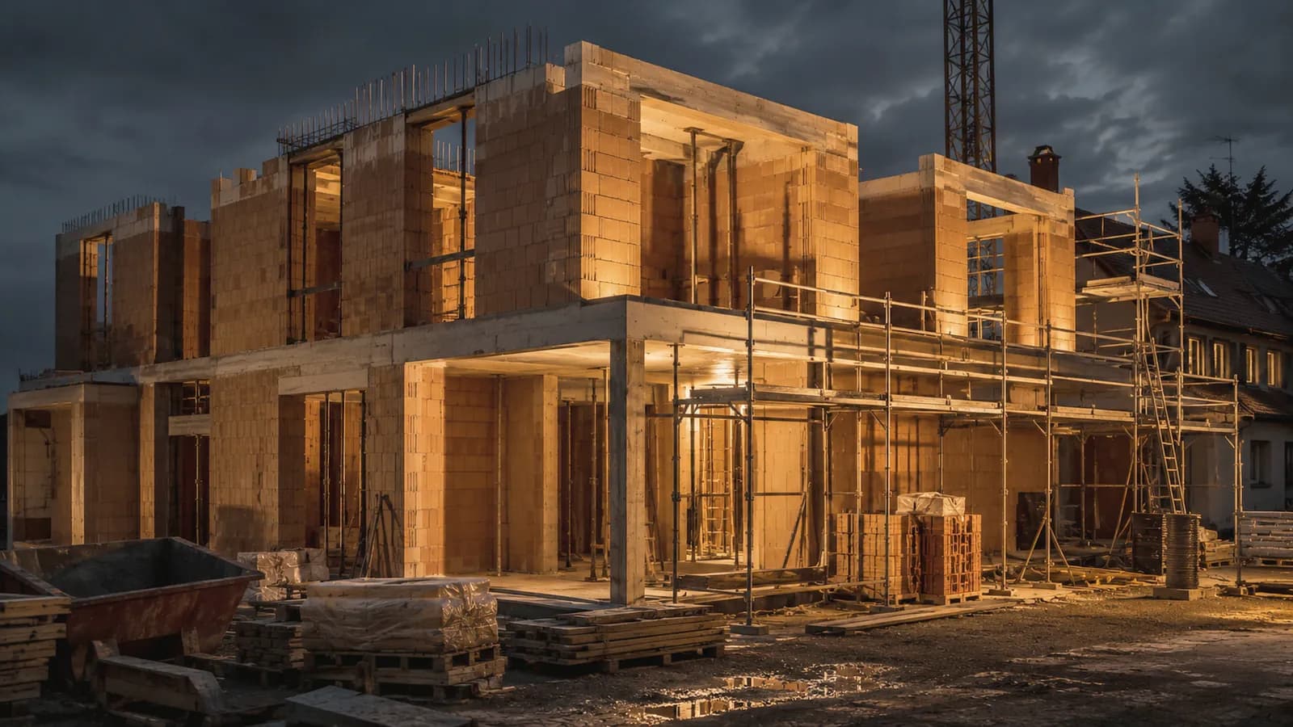

We build in Nienstädt and the surrounding area
On site across all districts around Nienstädt – and throughout the region.
- Sülbeck
- Liekwegen
- Meinsen-Echtorf
What Does a Storey Addition in Nienstädt Cost?
With work on existing buildings, the starting condition determines the cost: the load-bearing capacity of walls and floors, the state of the roof structure, the position of stairs and service shafts, and the desired finishing standard. Every calculation therefore begins with a measured survey and a structural assessment. After that you receive a traceable offer with a fixed price after planning. Generic per-square-metre figures from the internet are of no use with an existing building.
Funding for Renovation and Conversion
For work on existing buildings, the BEG programmes from BAFA and KfW may apply — for insulating the building envelope, for windows and roof areas as part of a renovation, or for reaching an Efficiency House level in a comprehensive refurbishment. An individual renovation roadmap can put the steps in a sensible order. The Building Energy Act (GEG) and the funding guidelines in force at the time are decisive, and we check them before any application.
Completed timber projects
A look at completed projects from Landkreis Schaumburg and the surrounding area.
Frequently asked questions about timber construction in Nienstädt
Can a 1950s housing-estate home be given an extra storey?
In many cases, yes. Houses of that period often have load-bearing external walls but limited reserves in the floor slab and foundations, so a structural assessment always comes first. If it is positive, a storey addition in timber panel construction is usually the most economical solution thanks to its low weight.
What is the difference between a loft conversion and an addition?
A loft conversion uses the existing roof space: insulation between and beneath the rafters, drywall, dormers or roof windows. A storey addition creates a whole new floor with a new roof. The conversion is cheaper, while the addition gives more area and full standing height throughout.
Can I stay in the house while the work is going on?
Often yes, at least for part of the time. The prefabricated elements are erected within one or two days, after which the building is closed again. The critical phase is when the old roof is removed, so we agree on weather windows and emergency covering beforehand.
Do you work in Sülbeck, Liekwegen and Meinsen-Echtorf?
Yes, we work in all districts of Nienstädt and across the western Schaumburg district. It is around 50 kilometres from Langenhagen. Survey, planning and execution are handled by our own people together with established partner firms.
Timber construction nearby
More Living Space in Nienstädt
Wondering whether your house can carry a storey addition or a loft conversion? We look at the existing building and tell you honestly what is possible.