Timber Construction in Nienburg/Weser – Upgrading the Stock
Extension, storey addition, new roof: for the many single- and two-family homes of this Middle Weser district town we plan modernisation with timber and measure.
Timber Construction for Nienburg's Housing Stock
Nienburg on the Weser is the district town of a wide river lowland, known for asparagus growing and for a historic centre with half-timbering and echoes of the Weser Renaissance. What defines the building task here, though, is the housing stock around it: many single- and two-family homes from the decades between the 1960s and the 1980s, in Langendamm, Holtorf, Erichshagen-Wölpe, Schäferhof-Kattriede and around the Nordertor. These houses are solidly built but energetically at the level of their construction period: thin insulation layers, uninsulated top floor ceilings, ageing roof coverings, small floor plans. Here timber construction is less a new-build topic than a tool for modernisation – an extension in timber-frame construction, a storey addition instead of moving house, a new covering with insulation above the rafters, a loft conversion using drywall. We look at the existing building and propose the measures in a sensible order.
Why Modernise with Timber in Nienburg
When work is carried out on an occupied house, every day without a closed roof counts. Prefabricated timber elements shorten exactly that critical phase: extension and roof elements arrive finished on site and are erected quickly. The second advantage is the insulation performance at a small build-up thickness – important where eaves height, boundary distance or room height are limited. And thirdly, as a dry construction method timber lends itself to staged work if you want to spread measures over several years.
- Regional specialist
- Short distances, dedicated contacts and teams from the Hannover region.
- Everything from one source
- From planning and structural design to turnkey handover – one point of contact.
- Energy-efficient & subsidisable
- Efficiency-house standard per GEG; we guide you through your BEG funding.
- On time & on budget
- Prefabricated timber construction: predictable build time and reliable fixed prices.
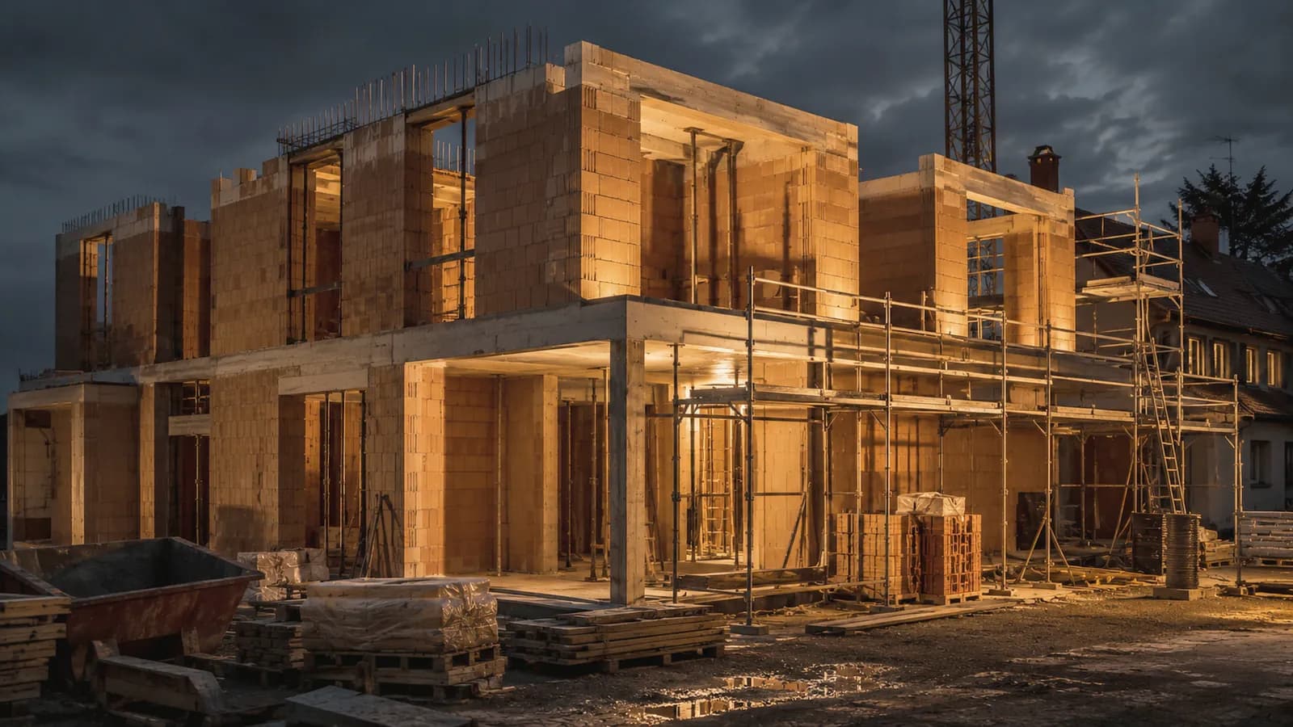
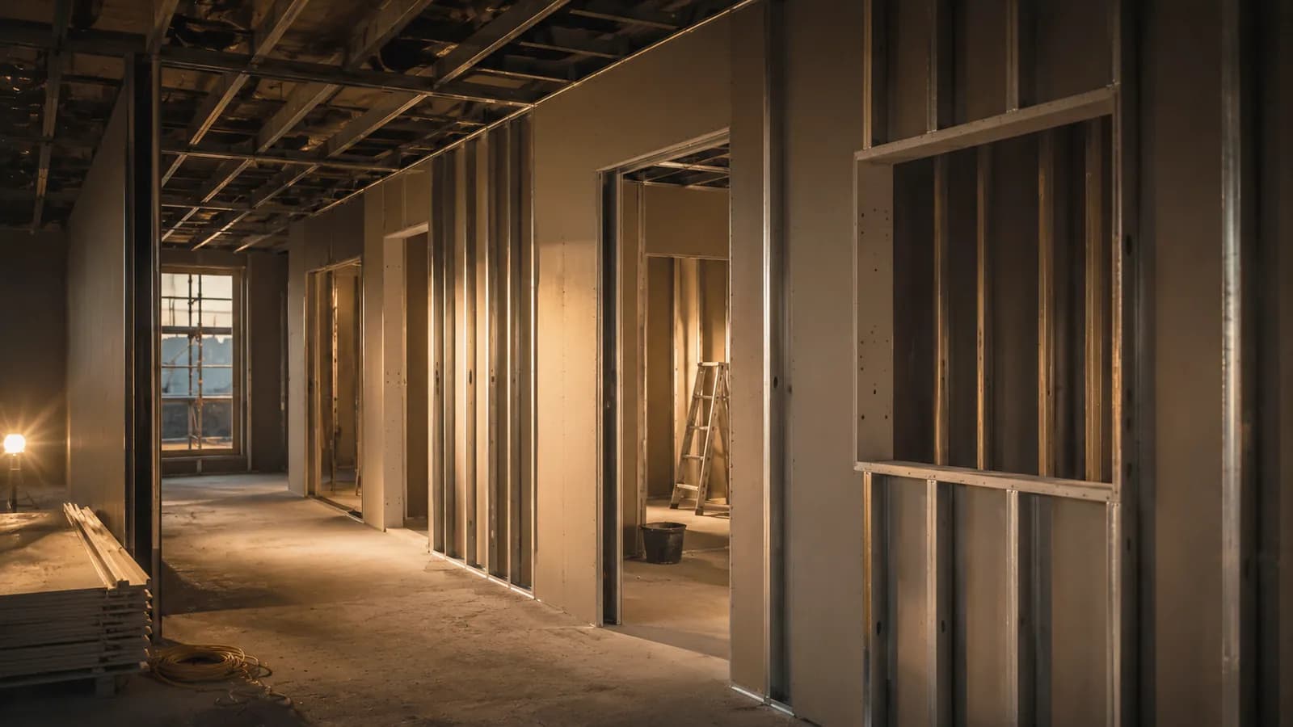
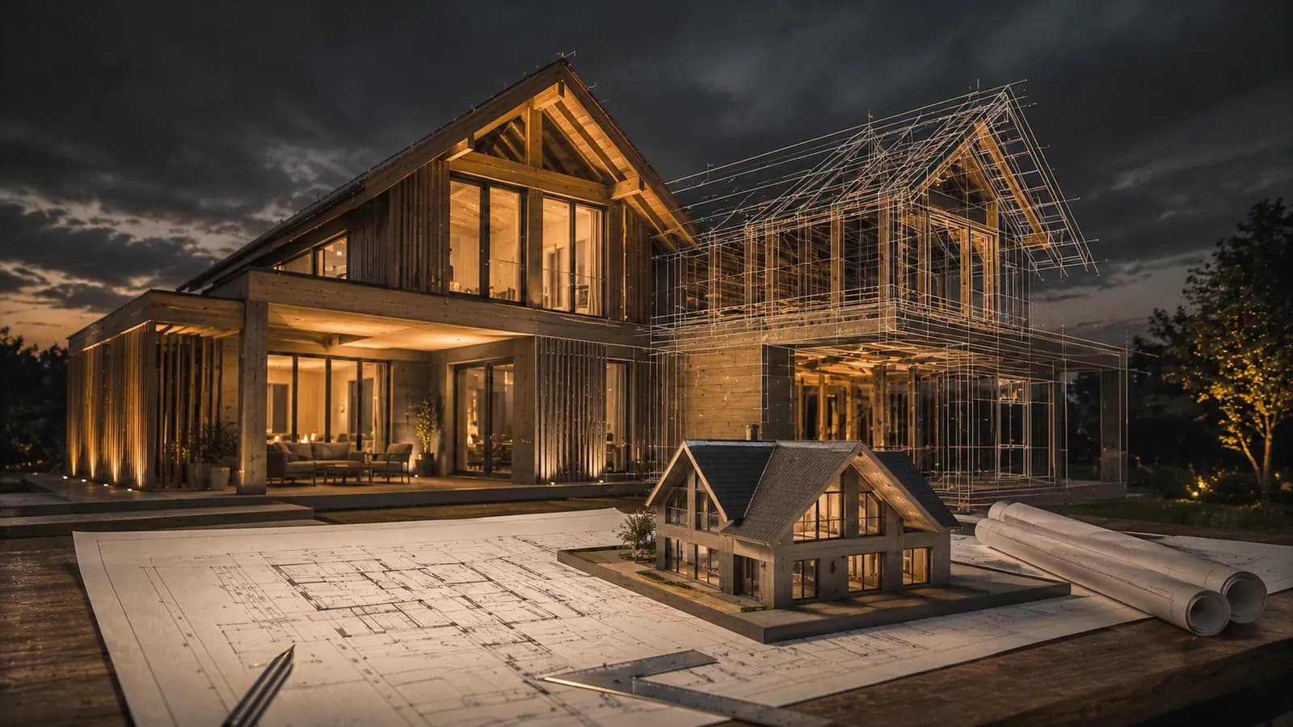
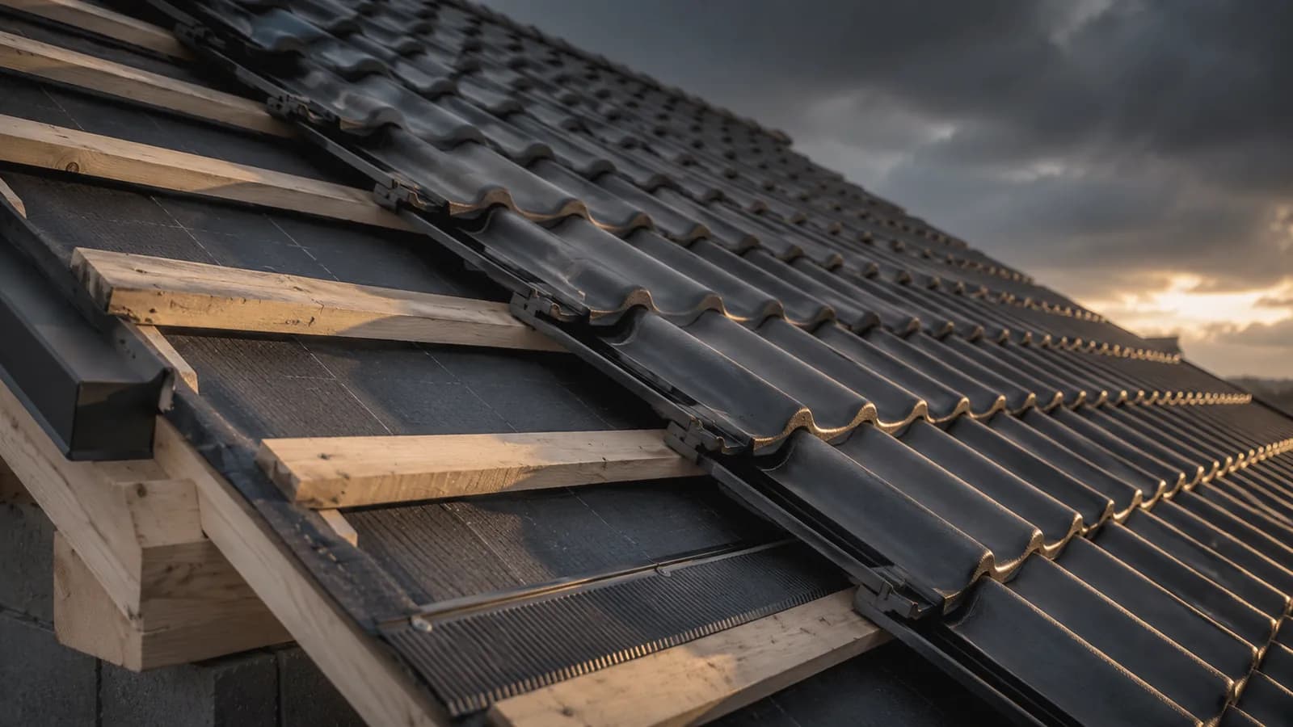
Our timber-construction services in Nienburg/Weser
From timber houses to storey additions – every trade for your project in Nienburg/Weser and the surrounding area.
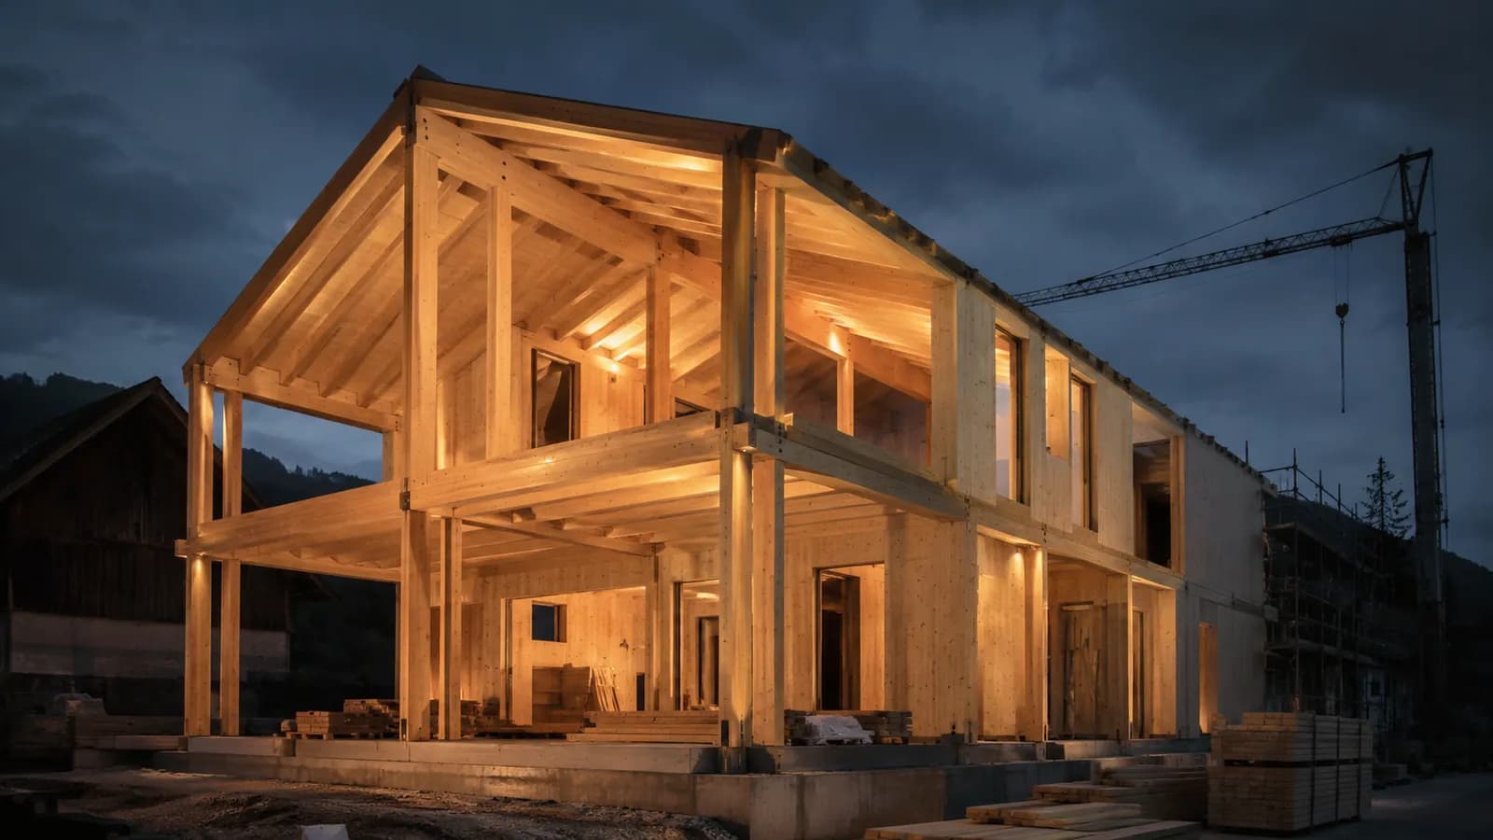
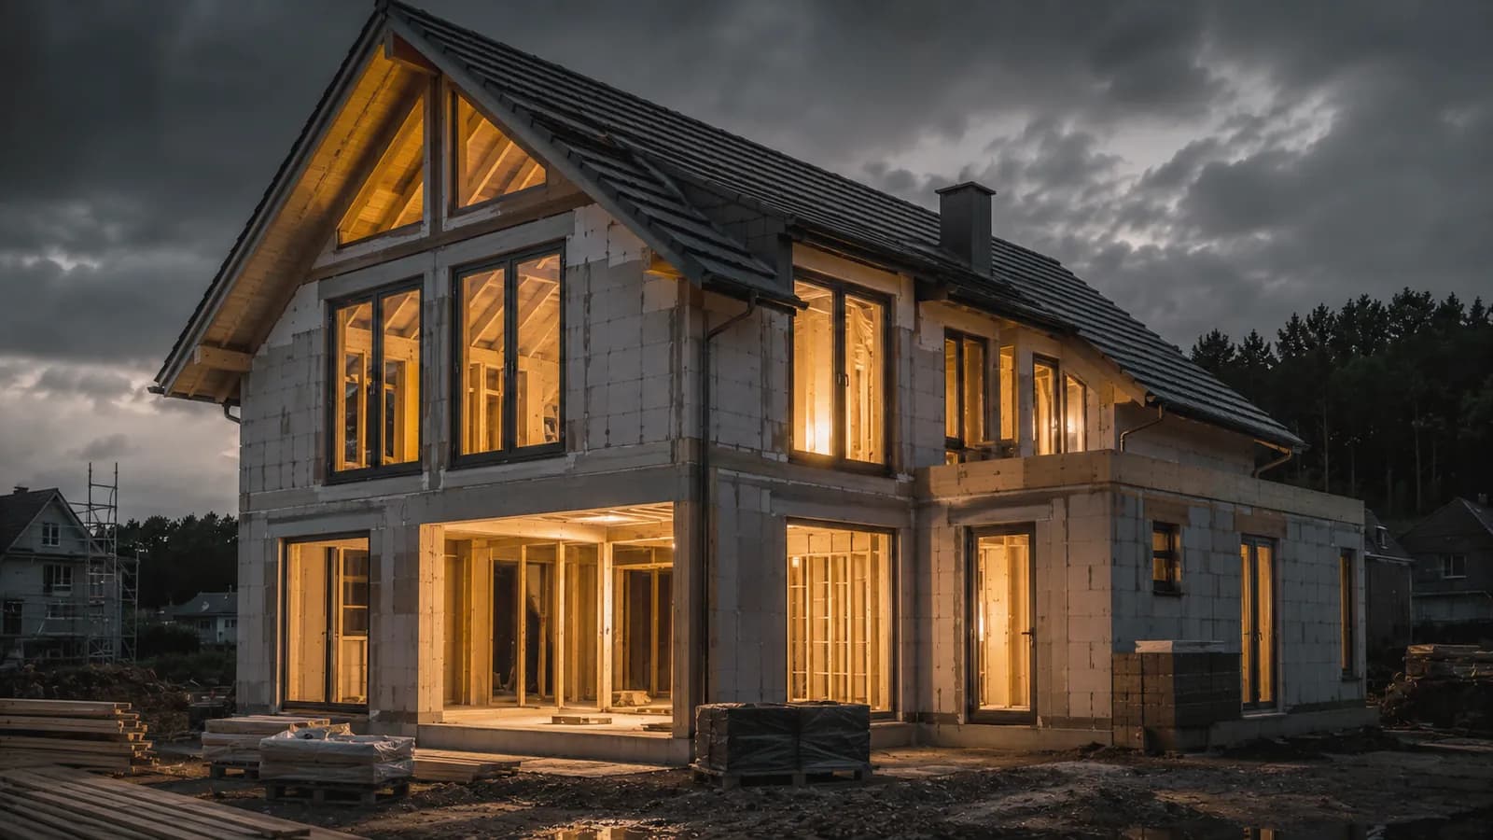
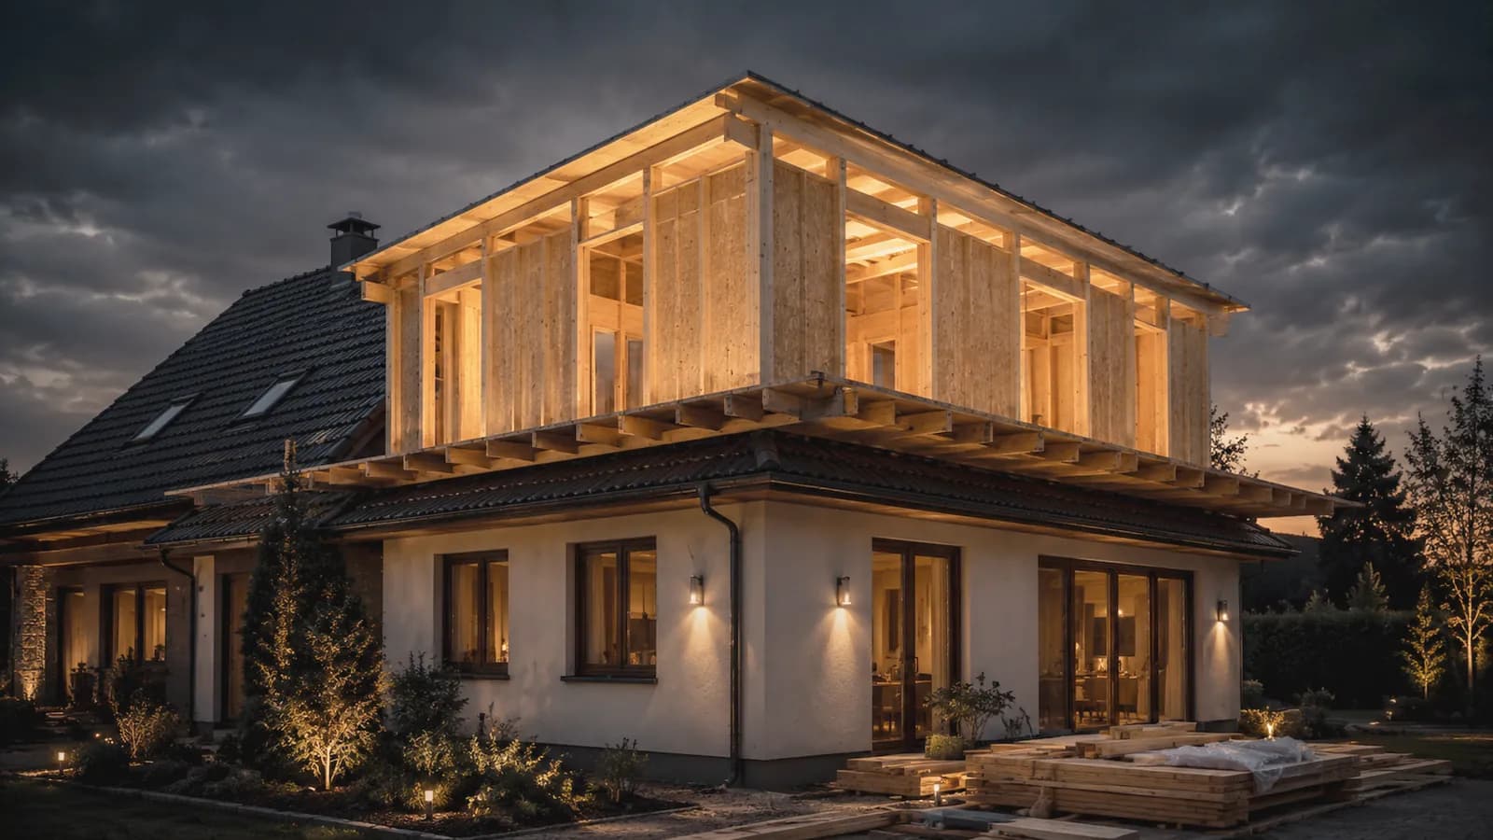

We build in Nienburg/Weser and the surrounding area
On site across all districts around Nienburg/Weser – and throughout the region.
- Langendamm
- Holtorf
- Erichshagen-Wölpe
- Schäferhof-Kattriede
- Nordertor
What Does Modernisation in Nienburg Cost?
Renovation costs can only be quoted seriously after a look at the house: roof condition, existing insulation, structure, service routing and the target standard determine the effort involved. We therefore calculate individually after survey and planning and combine the measures so that they complement each other technically – covering and insulation in one go, for example. Where a staged solution works out cheaper for you, we say so.
Funding for Renovation of Existing Homes
For individual measures on the building envelope – roof, top floor ceiling, facade – and for building services, the BEG programmes via KfW and BAFA are available; the requirements follow the GEG. An individual renovation roadmap (iSFP) can structure the sequence of measures. For new builds, Efficiency House levels and QNG apply. Because conditions change, we check the current status before you commission the work.
Completed timber projects
A look at completed projects from Landkreis Nienburg/Weser and the surrounding area.
Frequently asked questions about timber construction in Nienburg/Weser
Is insulation worthwhile on a house built in the 1970s?
As a rule yes, above all on the roof and the top floor ceiling, because that is where the greatest losses occur and the effort is comparatively low. How far you go depends on condition and target standard. It makes sense to bundle measures: a new roof covering with insulation above the rafters costs less together than both one after the other.
Can you carry out roof covering and insulation in one go?
Yes, that is the usual route. If the roof is being stripped anyway, insulation above the rafters, the sub-roof membrane, the airtight layer and the new covering can all be built up in one operation. That saves scaffolding, set-up time and a second intervention in the house.
Is a timber-frame extension possible on a solid-built house?
Yes, that is one of the most common combinations. The extension is founded as a structurally independent unit and connected cleanly to the existing building, with particular attention to sealing, airtightness and thermal bridges in the junction area. Planning questions such as boundary distances we clarify beforehand.
How far is Nienburg from your workshop in Langenhagen?
About 50 kilometres via the B6 – Nienburg lies comfortably within the area in which we work regularly. A site appointment is arranged by agreement; for the work itself the same applies as everywhere: prefabrication in the workshop, concentrated assembly on site, fewer site days at your house.
Timber construction nearby
Your Modernisation Project in Nienburg
Roof, extension or storey addition on the Middle Weser: describe your house and your goal in brief – we will take a look and suggest a sensible order of works.