
Timber Construction in Coppenbrügge – Between Two Ridges
From a wooded hillside plot to a shell house in the village: MAIER & PARTNER INNOVATIVBAU plans and assembles timber structures across the whole municipality.
Timber building in a municipality of small villages
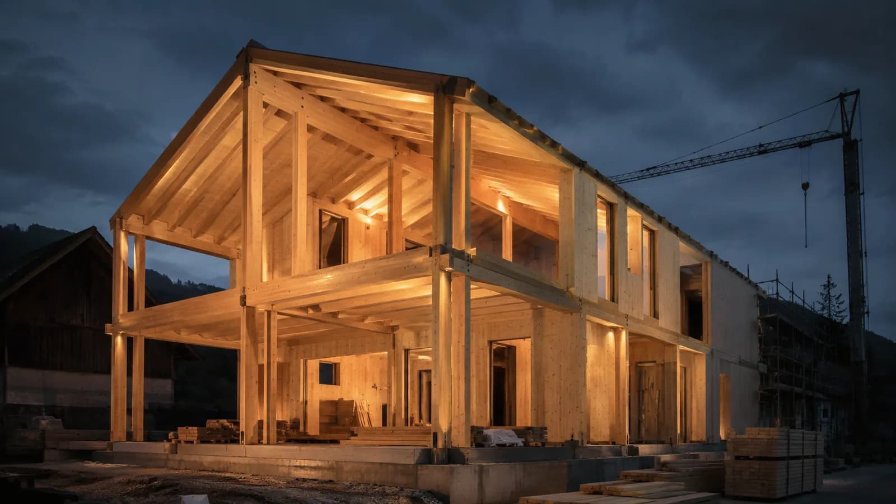
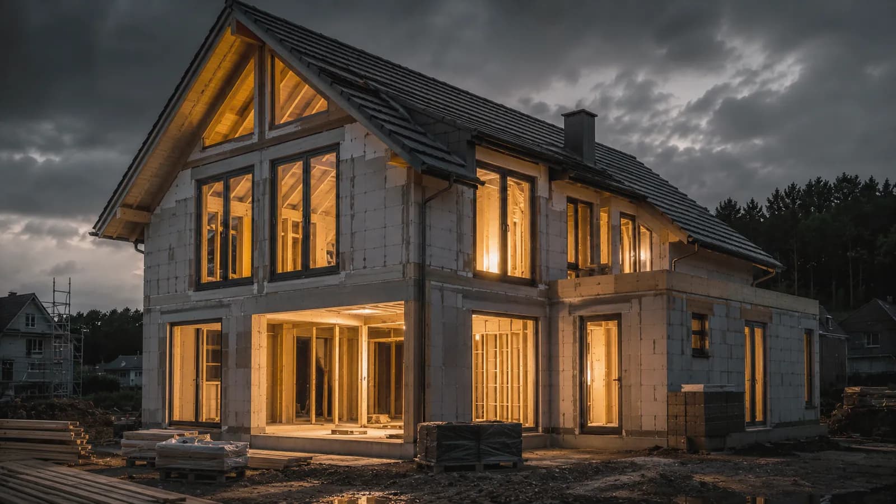
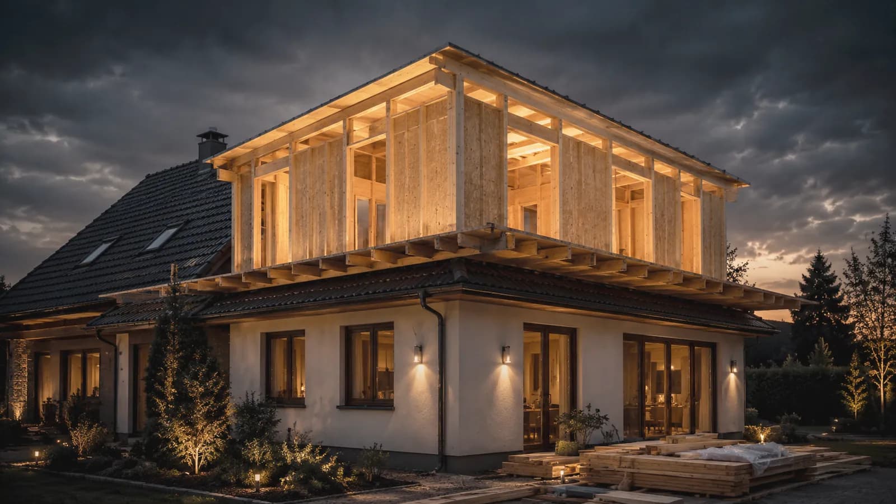
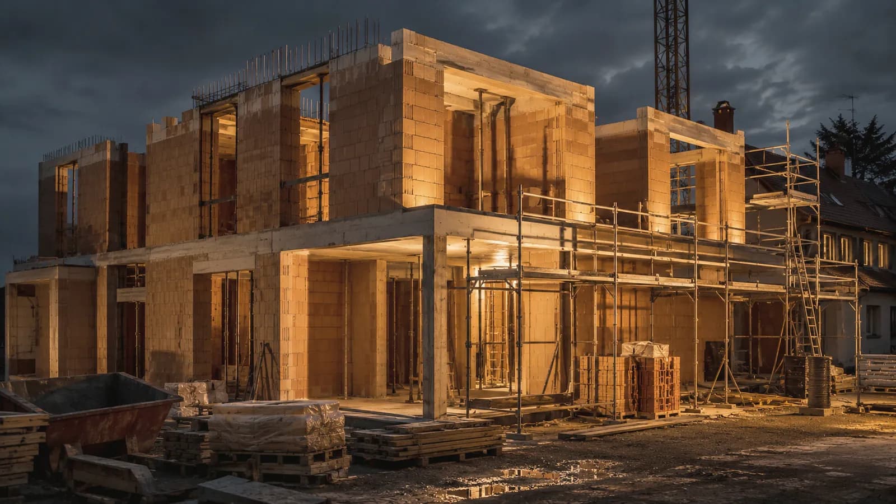
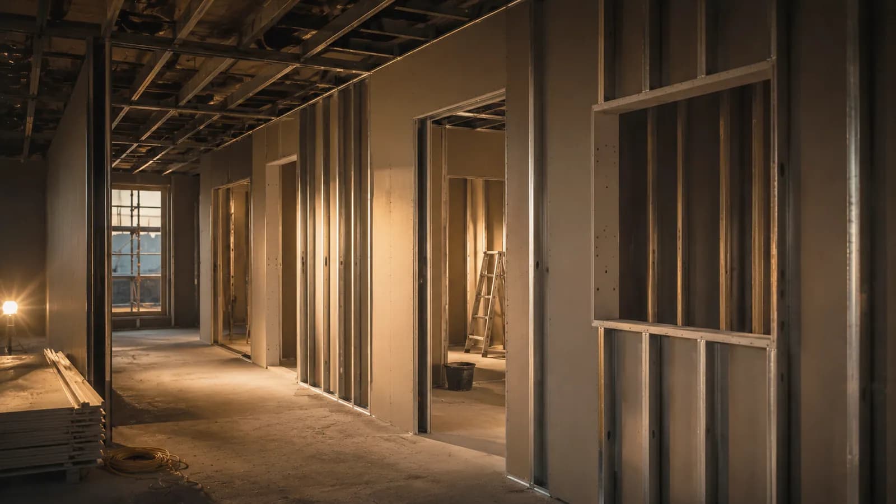
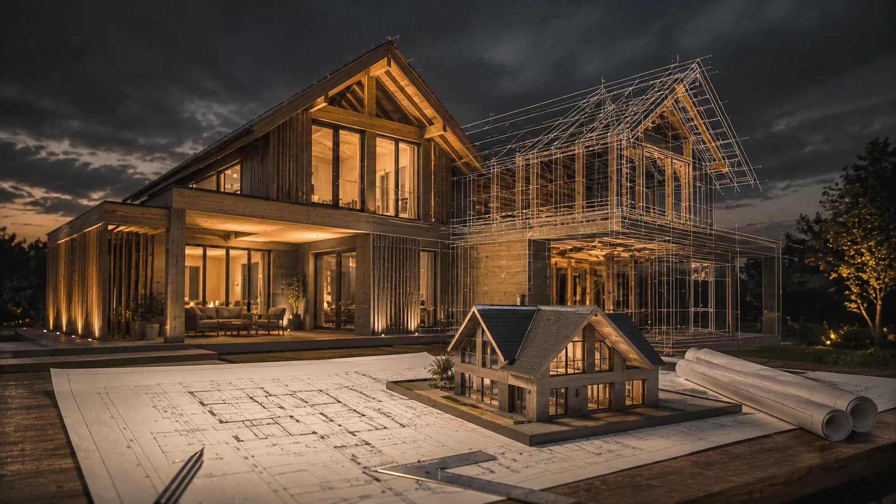
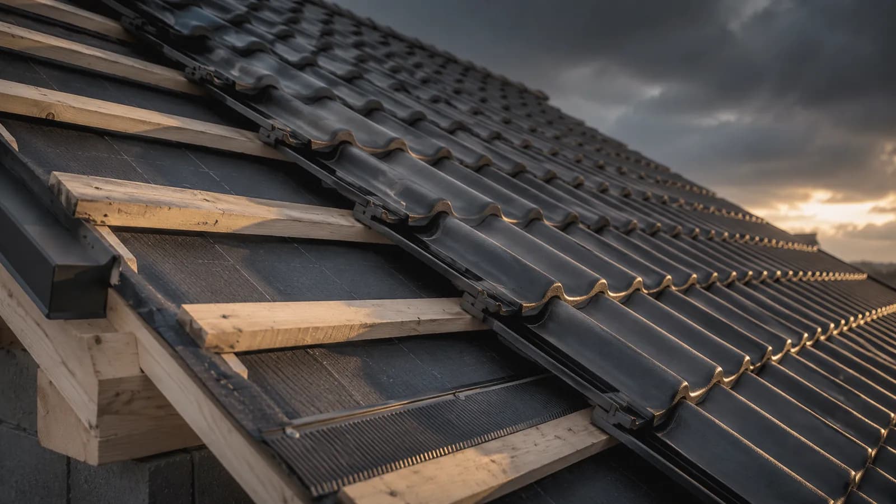
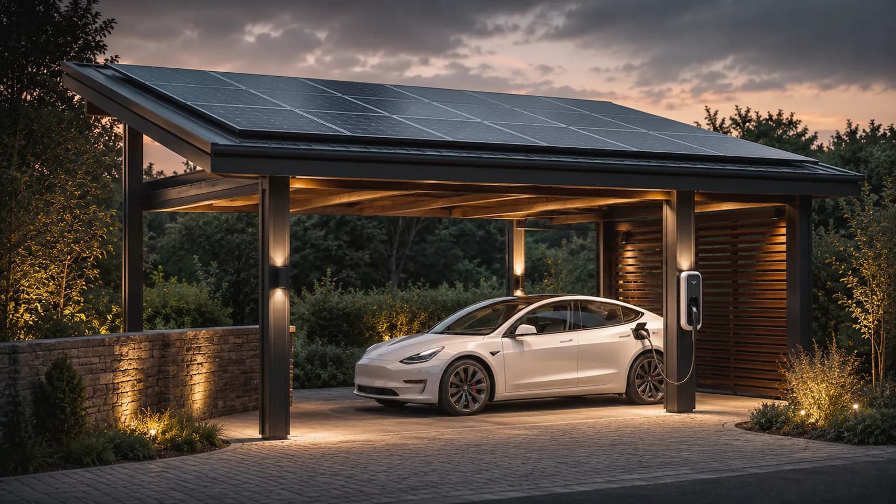
Coppenbrügge sits between the Ith and Osterwald ridges and is really a collection of small villages rather than one town. Bisperode with its manor house, Marienau, Behrensen, Bessingen, Brünnighausen, Hohnsen, Dörpe and Bäntorf each have their own character, and we adjust our approach to every one of them. What they share are sloping plots, ground close to the forest edge and old farmsteads with outbuildings. Timber frame and timber panel construction suit these conditions well: wall and floor elements are produced under cover in the workshop and assembled on site within days, which limits the strain of narrow access roads and tight working areas. The low dead weight of the structure also eases the demands on foundations and slope retention. Whether you are planning a new family home, a storey addition, a shell house to finish yourself, a new roof covering or a carport with solar panels, we work out the structure and the building physics properly instead of dropping a standard design onto a hillside.
Why timber makes sense on sloping ground
On the slopes around Coppenbrügge every kilogram saved counts. A timber structure weighs considerably less than comparable masonry and therefore places lower demands on foundations and retaining works. Prefabrication also shortens the period during which a crane and stacks of material block the narrow village lanes. Add the building physics: slim, highly insulated wall build-ups, vapour-open layers and a renewable material. For plots near woodland we plan structural timber protection from the outset, with sufficient plinth height, splash-water protection and a ventilated facade.
- Regional specialist
- Short distances, dedicated contacts and teams from the Hannover region.
- Everything from one source
- From planning and structural design to turnkey handover – one point of contact.
- Energy-efficient & subsidisable
- Efficiency-house standard per GEG; we guide you through your BEG funding.
- On time & on budget
- Prefabricated timber construction: predictable build time and reliable fixed prices.
Our timber-construction services in Coppenbrügge
From timber houses to storey additions – every trade for your project in Coppenbrügge and the surrounding area.
We build in Coppenbrügge and the surrounding area
On site across all districts around Coppenbrügge – and throughout the region.
- Bisperode
- Marienau
- Behrensen
- Bessingen
- Brünnighausen
- Hohnsen
- Dörpe
- Bäntorf
What does a timber home in Coppenbrügge cost?
A price list is of little use on a slope. Access, ground conditions, gradient, foundations, layout and finishing level all move the calculation considerably. So we look at the plot first, plan next and quote last – on request as a fixed price once planning is complete. A shell house, where you take on the interior work, comes in noticeably below the turnkey version. We give concrete figures on enquiry, never as a bait offer.
Funding for new builds and renovation
Energy-efficient new builds and refurbishments are supported through the Federal Funding for Efficient Buildings (BEG) via KfW and BAFA, with the Building Energy Act (GEG) setting the minimum requirements. If your project reaches an Efficiency House level, possibly with the QNG sustainability label, the terms improve. We plan so that funding stays possible; the calculations and the evidence are handled by an energy consultant.
Completed timber projects
A look at completed projects from Landkreis Hameln-Pyrmont and the surrounding area.
Frequently asked questions about timber construction in Coppenbrügge
How does a building site work in a small village like Bäntorf or Dörpe?
We clarify access, crane standing area and storage space in advance. Because the components arrive prefabricated, the crane work is concentrated into a few days, so disruption for neighbours and for the narrow village streets stays manageable.
What matters when building on a sloping plot near the Ith?
Ground conditions, drainage and the design of the plinth. Once the soil survey is available we decide whether a lower ground floor, a slab with a retaining wall or a stepped foundation makes the most sense. The lightweight timber structure above keeps the loads low.
Does a timber facade suffer if the plot borders the forest?
Not if the structural timber protection is right. We plan sufficient clearance between cladding and ground, generous roof overhangs, ventilated cladding and details that shed water. The cladding can also be coated, or left untreated as larch that weathers to a silver grey.
Do you also build outbuildings and solar carports on sloping ground?
Yes. A carport with photovoltaics, garden stores and other outbuildings are part of our range. On a slope we plan foundations and level changes so that access and drainage work properly. Whether planning permission is needed is checked with the local authority beforehand.
Timber construction nearby
Your timber project in Coppenbrügge
A new build on a slope, a storey addition in the village or a new roof – we visit your plot and advise you personally, without obligation.